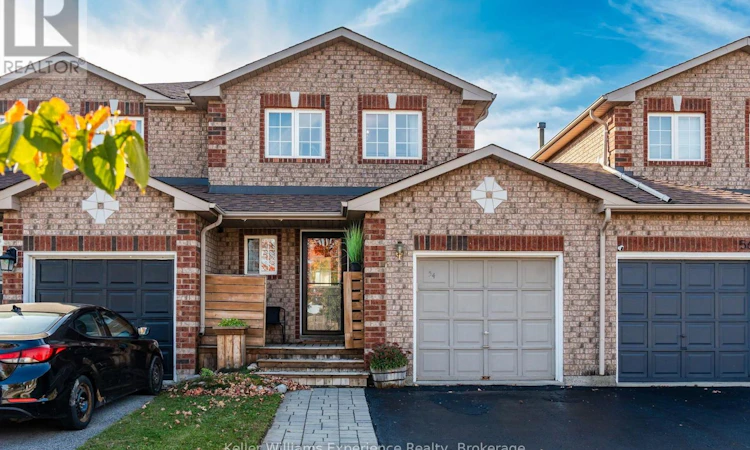
For Sale: 54 Quinlan Road, Barrie, ON - REW
Boost your listing
Listing featured. Your listing will be featured on REW.
View featured placement
$589,000
3 bd • 2 ba • 700 - 1099 sf • Townhouse
54 Quinlan Road
Street ViewDirections

54 Quinlan RoadBarrie, ON, L4M 7B1

Georgian Drive
  • 3 Bed
  • 2 Bath
  • 700 - 1099 Sqft
  • Townhouse

About this home

Welcome to this beautifully maintained 3+1 bedroom home in Barrie's desirable north end, where you can enjoy the best of both worlds - the convenience of city living with peaceful farmland views right outside your window. From the moment you walk in, you'll love the bright, inviting feel of this move-in-ready home. The spacious kitchen offers plenty of cabinetry and room to prepare meals, entertain friends or enjoy your morning coffee. The large living area features a walkout to your private backyard , where you can relax on the patio, enjoy the shade of your very own apple tree, or simply unwind after a long day. Upstairs, the spacious primary bedroom is joined by two additional bedrooms, offering plenty of room for a growing family, guests, or a home office. Step outside or look out the windows and take in the peaceful views of the surrounding farmland - a rare bonus while still being close to everything you need. The finished basement adds even more flexibility, whether you need a cozy home office, a workout space, a movie room, playroom or additional space for overnight guests. Best of all, the major updates have already been taken care of, including a new furnace, allowing you to move in and start enjoying your new home from day one. Located on a quiet, family-friendly street and close to Georgian College, RVH hospital, Johnson's Beach, schools, shopping, restaurants and grocery stores, with easy access to local highways. If you've been waiting for a home that feels bright, welcoming, move-in ready and easy to make your own, this could be the one. Come see why this is the perfect place to start your next chapter. (id:63626)
Listed by: SHELBY GREENLAW, Salesperson, KELLER WILLIAMS EXPERIENCE REALTY

Home facts and features

Price details
List Price
Gross Taxes for 2026
$3,683
Home facts
Bedrooms
3
Full Bathrooms
1
Partial Bathrooms
1
Parking Spaces
3
Parking Details
Garage, Attached Garage
Property Type
Townhouse
Title
Freehold
Exterior Finish
Brick
Heating Type
Forced air, Natural gas
Cooling
Central air conditioning
Basement Details
Full
Features
Fireplace(s)
Appliances
Dishwasher, Dryer, Refrigerator, Stove, Washer
Community
Agent details
Primary Agent
SHELBY GREENLAW
Primary Broker
KELLER WILLIAMS EXPERIENCE REALTY
Secondary Agent
ADAM SIMPSON
Secondary Broker
KELLER WILLIAMS EXPERIENCE REALTY
Listing details
Days on REW
1 Day
MLS® Number
S14004398
Source
Canadian Real Estate Association

Is this your listing? Help it to stand out.

Mortgage Calculator

Estimated Payments
Purchase Price
Mortgage Total
Down Payment
Amortization
25 Years
Interest Rate
3.99%

Connect with our mortgage partner

Frank Mortgage

Frank Mortgage

Canada's No Fee Mortgage Marketplace

Online mortgage broker offering quick and simple access to Canada's top lenders – compare rates and complete your mortgage in a secure online environment

Connect with a mortgage expert

The displayed rates are provided as guidance only, are not guaranteed, or are to be considered an approval of credit. Approval will be based solely on your personal situation. You are encouraged to speak with a Mortgage Professional for the most accurate information and to determine your eligibility.

Property Insights

Eastview Secondary School
  • Public
  • 9 - 12
Johnson Street Public School
  • Public
  • JK - 8
St Monicas School
  • Catholic
  • JK - 8
Sevenoaks Academy
  • Private
  • JK - 8
Steele Street Public School
  • Public
  • JK - 8
Maple Grove Public School
  • Public
  • JK - 8
Codrington Public School
  • Public
  • JK - 8
ÉÉC Frère-André
  • Catholic
  • JK - 6
St Joseph's School
  • Catholic
  • 9 - 12
Monsignor Clair School
  • Catholic
  • JK - 8
School catchments and distances are intended to be used as reference only. To verify enrolment eligibility for a property, contact the school directly.Report Incorrect Info
Listing data is subject to copyright, disclaimer, and additional requirements from the data provider. See our Terms of Use for terms applicable to this listing. Listing data was last updated on 2026-10-13.
We use cookies and other technologies for functionality, security, and to provide you with a personalized experience on our online services. By continuing to use our online services, you agree to our Privacy Policy and Terms of Use. For information on how to adjust your privacy settings, visit our Cookie Policy.
Dismiss

