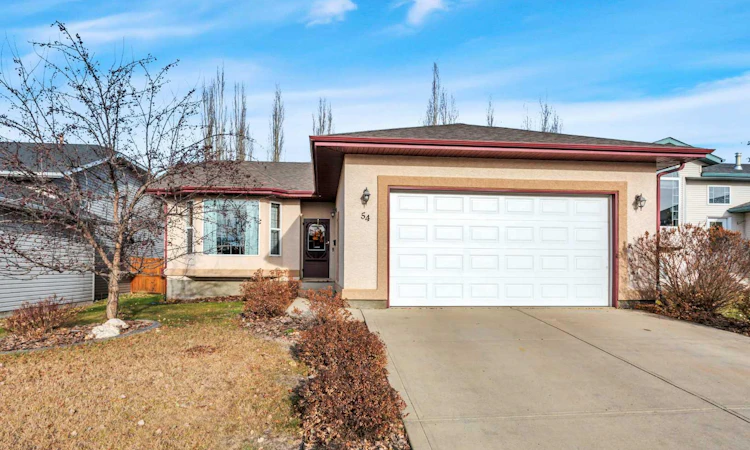
For Sale: 54 Livingston Close, Lacombe, AB - REW
Boost your listing
Listing featured. Your listing will be featured on REW.
View featured placement
$469,900
5 bd • 3 ba • 1187 sf • House

54 Livingston CloseLacombe, AB, T4L 2J3

  • 5 Bed
  • 3 Bath
  • 1187 Sqft
  • House

About this home

Beautifully updated, thoughtfully designed & tucked away on a quiet close in a popular neighbourhood! This well-maintained 2001 bungalow offers 5 bedrooms, 3 bathrooms, a fantastic layout & a long list of improvements, steps from parks, schools & shopping. A spacious sunken entry welcomes you home, w/ a generous coat closet & convenient access to both the attached garage & lower level. Rich hardwood flooring flows throughout the main floor, where fresh paint, warm finishes& an inviting open-concept design create a comfortable space for everyday living.The kitchen is an absolute standout! Professionally renovated in 2022, this gorgeous space features custom cabinetry, quartz countertops, stainless steel appliances, a gas stove, an oversized island & an impressive wall of pantry cabinetry offering exceptional storage. Beautifully designed with both function & style in mind, it's a kitchen you'll appreciate for years to come. Garden doors lead directly from the kitchen to a beautifully landscaped backyard, complete w/ mature trees, perennials, attractive curbing & flowerbeds. The newer composite deck w/ glass railing is a wonderful place to relax or entertain, while the fully fenced yard offers plenty of privacy. Just off the kitchen, the welcoming living room features a newer, modern gas fireplace, creating a comfortable space to gather and unwind. The main floor offers 3 bedrooms, including one just off the living area w/ a glass door, currently being enjoyed as a home office. With a closet already in place, it easily transitions back to a bedroom. The 2nd bedroom is generously sized & includes the convenience of a stacked washer/dryer. A 4 piece bathroom completes this portion of the main floor. The private primary suite is a lovely retreat, featuring a spacious walk-in closet w/ a stylish glass barn door & a beautifully renovated three-piece ensuite w/ a walk-in glass & stone shower. Downstairs, the freshly painted lower level offers an incredible amount of flexible living space! A massive family room provides plenty of room for movie nights, games, hobbies or simply spreading out. Two additional large bedrooms, a four-piece bathroom, dedicated storage room & mechanical room complete the lower level. A second washer/dryer add extra convenience, especially for busy households, & the carpeting has been freshly cleaned. The attached garage is another feature worth appreciating, w/ high ceilings, heat & enough room for 2 full-sized vehicles plus storage. The list of updates is impressive: shingles (2017), furnace, hot water tank & central air conditioning (2018), primary bedroom & ensuite renovations (2021), professional kitchen renovation (2022), custom window blinds (approx.3 years old) & a newer garage door. W/ its beautifully updated kitchen, spacious living areas, private landscaped yard & wonderful location, this is a home that offers so much more than first meets the eye. A great combination of comfort, function and thoughtful improvements inside & out!
Listed by: Deanna Zunti, Royal LePage Network Realty Corp.

Home facts and features

Price details
List Price
Home facts
Bedrooms
5
Full Bathrooms
3
Parking Spaces
2
Property Type
House
Lot Size
5650 ft²
Frontage
50.00 sqft
Year Built
Built in 2001 (25 yrs old)
Style
Bungalow
Exterior Finish
Wood Frame
Heating Type
Forced Air
Basement Details
Full
Features
Central Vacuum, Closet Organizers, Deck, Granite Counters, In Basement, Kitchen Island, No Smoking Home, Open Floorplan, Park, Playground, Schools Nearby, Shopping Nearby, Sidewalks, Walking/bike Paths
Appliances
Dishwasher, Refrigerator, Stove, Washer & Dryer
Agent details
Primary Agent
Primary Broker
Royal LePage Network Realty Corp.
Listing details
Days on REW
3 Days
Property Views
11
MLS® Number
A2357840
Source
Pillar 9
Board
Central Alberta REALTORS® Association
Is this your listing? Help it to stand out.

Mortgage Calculator

provided by REW Digital Ltd
Estimated Payments
Purchase Price
Mortgage Total
Down Payment
Amortization
25 Years
Interest Rate
3.99%

Connect with our mortgage partner

Levko Koper

Levko Koper

DLC Ratefair Mortgage

Retired pro hockey player bringing the same discipline, work ethic and winning mindset to help you secure the right mortgage and score a great rate.

Connect with a mortgage expert

The displayed rates are provided as guidance only, are not guaranteed, or are to be considered an approval of credit. Approval will be based solely on your personal situation. You are encouraged to speak with a Mortgage Professional for the most accurate information and to determine your eligibility.

Property Insights

École Lacombe Junior High School
  • n/a
  • -
  • In Catchment
Wolf Creek Academy
  • n/a
  • -
  • In Catchment
École James S. McCormick School
  • n/a
  • -
  • In Catchment
Father Lacombe Catholic School
  • n/a
  • -
  • In Catchment
École Lacombe Upper Elementary School
  • n/a
  • -
  • In Catchment
École Secondaire Lacombe Composite High School
  • n/a
  • -
  • In Catchment
Parkview Adventist Academy
  • n/a
  • -
  • In Catchment
College Heights Christian School
  • n/a
  • -
  • In Catchment
Crestomere School
  • n/a
  • -
  • In Catchment
Genesis Protestant Reformed School
  • n/a
  • -
  • In Catchment
School catchments and distances are intended to be used as reference only. To verify enrolment eligibility for a property, contact the school directly.Report Incorrect Info
Listing data is subject to copyright, disclaimer, and additional requirements from the data provider. See our Terms of Use for terms applicable to this listing. Listing data was last updated on 2026-11-17.
We use cookies and other technologies for functionality, security, and to provide you with a personalized experience on our online services. By continuing to use our online services, you agree to our Privacy Policy and Terms of Use. For information on how to adjust your privacy settings, visit our Cookie Policy.
Dismiss