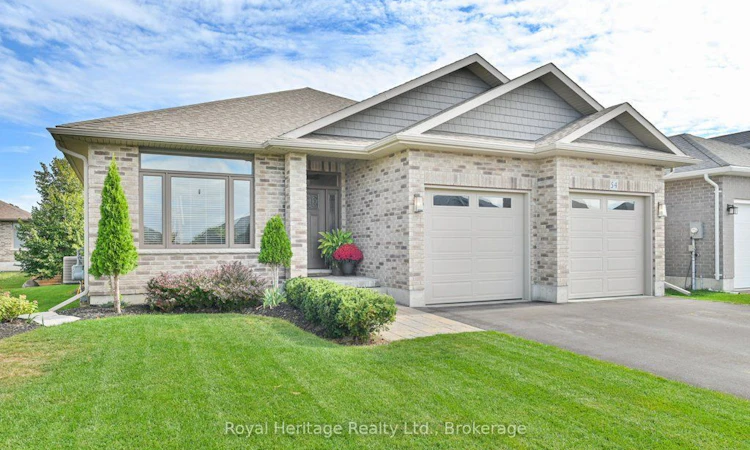
For Sale: 54 Hummingbird Drive, Belleville, ON - REW
Boost your listing
Listing featured. Your listing will be featured on REW.
View featured placement
$779,900
3 + 2 bd • 3 ba • 1500 - 2000 sf • House

54 Hummingbird DriveBelleville, ON, K8N 0H7

  • 3 + 2 Bed
  • 3 Bath
  • 1500 - 2000 Sqft
  • House

About this home

Welcome to 54 Hummingbird Drive, a wonderfully appointed Staikos-built bungalow in Belleville's desirable Canniff Mills community. Built in 2018, this thoughtfully designed home offers a wonderful blend of quality, comfort and exceptional living space, with 3 spacious bedrooms and a versatile den on the main level. The inviting living areas feature beautiful maple hardwood flooring, custom cherry wood kitchen cabinetry and an elegant coffered ceiling. The well-appointed kitchen includes a professional-grade range hood vented directly outdoors. The spacious primary suite offers a walk-in closet and private 3-piece en-suite, while a 4-piece bath serves the additional bedrooms and main living areas. Maple hardwood continues down the staircase to the basement. Designed for everyday enjoyment and entertaining, the home extends seamlessly outdoors through sliding doors to a generous two-tier deck and private backyard retreat. Landscaped and thoughtfully maintained, the grounds feature a mature Linden tree, Brandywine Maple, mini pear tree and established gardens. It's an inviting setting for morning coffee, summer evenings and gatherings with family and friends. The bright lower level significantly expands the home's living space, offering a spacious bedroom, full 4-piece bathroom and generous finished family room-ideal for guests, family living, entertaining or a comfortable second living area. Special soundproofing insulation in the basement ceiling provides added comfort, significantly reducing the sound of footsteps and activity from the main level above. An additional unfinished area offers excellent potential for future living space, a workshop or storage. Well-maintained lawns and established landscaping create lovely curb appeal, complemented by an attached double garage and spacious driveway with parking for four vehicles. Located in welcoming Canniff Mills, this home offers convenient access to parks, schools, shopping and all that Belleville has to offer.
Listed by: Sandra Smith, Salesperson, Royal Heritage Realty Ltd.

Home facts and features

Price details
List Price
Gross Taxes for 2026
$6,600
Home facts
Bedrooms
3 + 2
Full Bathrooms
3
Parking Spaces
4
Parking Details
Private Double
Property Type
House
Lot Size
58 ft x 106 ft (6148 ft²)
Depth
106.0
Frontage
58.0
Year Built
6 - 15 yrs old
Exterior Finish
Brick
Heating Type
Forced Air, Gas
Cooling
Central Air
Basement Details
Development Potential, Partially Finished, Finished
Features
Golf, Hospital, Library, Park, Place Of Worship, School
Agent details
Primary Agent
Sandra Smith
Primary Broker
Royal Heritage Realty Ltd.
Listing details
Days on REW
5 Days
MLS® Number
X13845342
Source
Toronto Real Estate Board
Is this your listing? Help it to stand out.

Mortgage Calculator

Estimated Payments
Purchase Price
Mortgage Total
Down Payment
Amortization
25 Years
Interest Rate
3.99%

Connect with our mortgage partner

Frank Mortgage

Frank Mortgage

Canada's No Fee Mortgage Marketplace

Online mortgage broker offering quick and simple access to Canada's top lenders – compare rates and complete your mortgage in a secure online environment

Connect with a mortgage expert

The displayed rates are provided as guidance only, are not guaranteed, or are to be considered an approval of credit. Approval will be based solely on your personal situation. You are encouraged to speak with a Mortgage Professional for the most accurate information and to determine your eligibility.

Property Insights

St Theresa Catholic Secondary School
  • Catholic
  • 9 - 12
Harmony Public School
  • Public
  • JK - 8
Georges Vanier Catholic School
  • Catholic
  • JK - 8
Hillcrest Public School
  • Public
  • JK - 6
Prince of Wales Public School
  • Public
  • JK - 8
Holy Rosary Catholic School
  • Catholic
  • JK - 8
Park Dale Public School
  • Public
  • JK - 8
Quinte School
  • Public
  • 9 - 12
Queen Victoria School
  • Public
  • JK - 6
School catchments and distances are intended to be used as reference only. To verify enrolment eligibility for a property, contact the school directly.Report Incorrect Info
Listing data is subject to copyright, disclaimer, and additional requirements from the data provider. See our Terms of Use for terms applicable to this listing. Listing data was last updated on 2026-10-04.
We use cookies and other technologies for functionality, security, and to provide you with a personalized experience on our online services. By continuing to use our online services, you agree to our Privacy Policy and Terms of Use. For information on how to adjust your privacy settings, visit our Cookie Policy.
Dismiss

