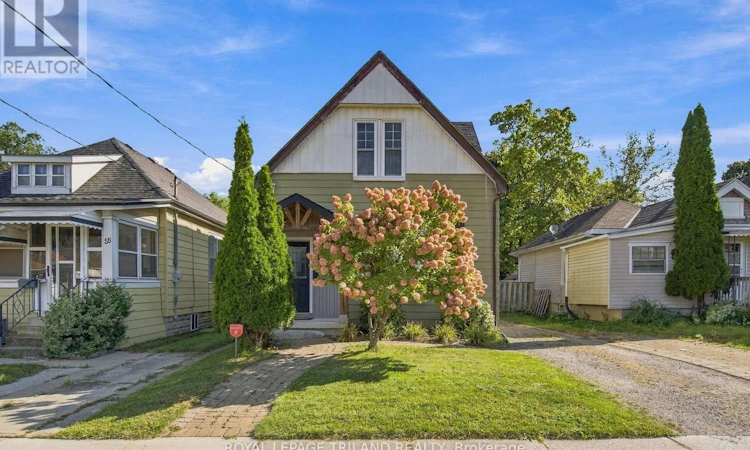
For Sale: 54 Hume Street, London, ON - REW
Boost your listing
Listing featured. Your listing will be featured on REW.
View featured placement
$569,900
2 bd • 3 ba • 1100 - 1499 sf • House
54 Hume Street
Street ViewDirections

54 Hume StreetLondon, ON, N5Z 2N8

Hamilton Road
  • 2 Bed
  • 3 Bath
  • 1100 - 1499 Sqft
  • House

About this home

CHARMING. RENOVATED. FULL OF LIGHT. AND A LOT TO LOVE! Welcome to 54 Hume St., a delightful and thoughtfully renovated home nestled in the heart of London's beloved Old East Village. Brimming with charm and warmth, this move-in-ready home is the perfect place to begin your homeownership journey. Step inside and prepare to fall in love with the abundance of natural light pouring through the oversized windows. The bright and inviting main floor offers a comfortable living room, beautifully updated kitchen, and full bathroom, creating an easy, functional space for everyday living and entertaining. Upstairs, you'll find two generously sized bedrooms, including a spacious primary retreat with its own ensuite bathroom. The second bedroom is equally impressive and features a convenient powder room - a rare and wonderful bonus! Need more space? The fully finished basement adds another bedroom along with flexible space for a home office, family room, gym, or whatever life calls for. There's room here to grow, work, relax and make it your own. And then there's the LOT! Measuring an impressive 31 x 166 feet, this oversized property is your own private outdoor playground. Imagine summer days lounging on the deck, evenings soaking in the hot tub, gathering around the fire pit, or cooling off in the pool. With a patio, shed, plenty of green space and room to garden, entertain and play, this backyard is truly something special. Cute, charming, renovated and exceptionally well-located in the vibrant Old East Village, 54 Hume St. offers that rare combination of character, comfort and outdoor space. Just move in, unpack, and start enjoying the good life - this one is ready to welcome you home! (id:63626)
Listed by: BRITTANY WURFEL, Salesperson, ROYAL LEPAGE TRILAND REALTY

Home facts and features

Price details
List Price
Gross Taxes for 2026
$2,867
Home facts
Bedrooms
2
Full Bathrooms
2
Partial Bathrooms
1
Parking Spaces
4
Parking Details
No Garage
Property Type
House
Lot Size
31 ft x 165 ft (5115 ft²)
Depth
165 feet
Frontage
31.0 feet
Title
Freehold
Exterior Finish
Aluminum siding
Heating Type
Forced air, Natural gas
Cooling
Central air conditioning
Pool
Above Ground Pool
Basement Details
Finished, Full
Features
Alarm system, Dry, Fireplace(s), Flat site
Appliances
Dishwasher, Dryer, Hot Tub, Refrigerator, Stove, Washer
Community
Agent details
Primary Agent
BRITTANY WURFEL
Primary Broker
ROYAL LEPAGE TRILAND REALTY
Secondary Agent
STEWART BLAIR
Secondary Broker
ROYAL LEPAGE TRILAND REALTY
Tertiary Agent
JEREMY ODLAND
Tertiary Broker
ROYAL LEPAGE TRILAND REALTY
Listing details
Days on REW
1 Day
MLS® Number
X13870510
Source
Canadian Real Estate Association
Board
London and St. Thomas Association of REALTORS®

Is this your listing? Help it to stand out.

Mortgage Calculator

Estimated Payments
Purchase Price
Mortgage Total
Down Payment
Amortization
25 Years
Interest Rate
3.99%

Connect with our mortgage partner

Frank Mortgage

Frank Mortgage

Canada's No Fee Mortgage Marketplace

Online mortgage broker offering quick and simple access to Canada's top lenders – compare rates and complete your mortgage in a secure online environment

Connect with a mortgage expert

The displayed rates are provided as guidance only, are not guaranteed, or are to be considered an approval of credit. Approval will be based solely on your personal situation. You are encouraged to speak with a Mortgage Professional for the most accurate information and to determine your eligibility.

Property Insights

Holy Cross School
  • Catholic
  • JK - 8
Ealing Public School
  • Public
  • JK - 8
Trafalgar Public School
  • Public
  • JK - 8
Lester B Pearson School for the Arts
  • Public
  • 4 - 8
B Davison Secondary School
  • Public
  • 9 - 12
Fairmont Public School
  • Public
  • JK - 8
G A Wheable School
  • Public
  • K - 12
St Bernadette School
  • Catholic
  • JK - 8
Académie de la Tamise
  • Public
  • JK - 6
St Sebastian School
  • Catholic
  • JK - 8
School catchments and distances are intended to be used as reference only. To verify enrolment eligibility for a property, contact the school directly.Report Incorrect Info
Listing data is subject to copyright, disclaimer, and additional requirements from the data provider. See our Terms of Use for terms applicable to this listing. Listing data was last updated on 2026-10-07.
We use cookies and other technologies for functionality, security, and to provide you with a personalized experience on our online services. By continuing to use our online services, you agree to our Privacy Policy and Terms of Use. For information on how to adjust your privacy settings, visit our Cookie Policy.
Dismiss

