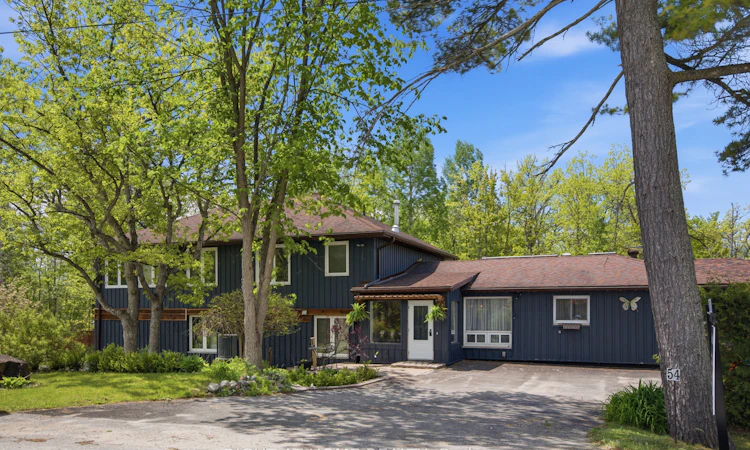
For Sale: 54 Forest Harbour Parkway, Tay, ON - REW
Boost your listing
Listing featured. Your listing will be featured on REW.
View featured placement
$796,000
4 bd 4 ba 2000 - 2500 sf House

54 Forest Harbour ParkwayTay, ON, L0K 1E0

Rural Tay
  • 4 Bed
  • 4 Bath
  • 2000 - 2500 Sqft
  • House

About this home

Set in a quiet, low-traffic community just a short walk from a public park with water access, this versatile 4-bedroom, 4-bathroom home offers the perfect blend of space, functionality, and lifestyle. Thoughtfully designed with multigenerational living in mind, the home features excellent separation between the two levels, allowing extended family to enjoy privacy while remaining under one roof. The convenient upper-level kitchenette creates endless possibilities, whether it's accommodating parents, adult children, long-term guests, or providing additional flexibility for changing family needs.Step outside and you'll quickly discover what truly sets this property apart. The expansive outdoor space is a private retreat designed to be enjoyed year-round. With plenty of room for children to run and play, family gatherings, summer barbecues, gardening, or simply unwinding with your morning coffee, the backyard offers the kind of space that's becoming increasingly difficult to find. Surrounded by mature greenery and complemented by multiple storage sheds, there's a place for everything while still leaving plenty of room to enjoy the outdoors.Adding even more value is the impressive extra-large 3-car garage, providing exceptional space for a handyman, hobbyist, outdoor enthusiast, or anyone needing room for vehicles, tools, recreational equipment, or workshop space. To top it all off, the home is equipped with owned solar panels that provide supplemental energy production, helping offset electricity costs while adding long-term value and efficiency.
Listed by: Jenna MacIsaac, Salesperson, RIGHT AT HOME REALTY

Home facts and features

Price details
List Price
Gross Taxes for 2026
$4,846
Home facts
Bedrooms
4
Full Bathrooms
4
Parking Spaces
13
Property Type
House
Lot Size
98 ft x 173 ft (16954 ft²)
Depth
173.0
Frontage
98.0
Exterior Finish
Wood
Heating Type
Forced Air, Oil
Cooling
Central Air
Basement Details
Crawl Space
Community
Agent details
Primary Agent
Jenna MacIsaac
Primary Broker
RIGHT AT HOME REALTY
Listing details
Days on REW
28 Days
MLS® Number
S13660096
Source
Toronto Real Estate Board
Is this your listing? Help it to stand out.

Mortgage Calculator

Estimated Payments
Purchase Price
Mortgage Total
Down Payment
Amortization
25 Years
Interest Rate
3.99%

Connect with our mortgage partner

REW Money

REW Money

REW Money

Connect with a mortgage expert

The displayed rates are provided as guidance only, are not guaranteed, or are to be considered an approval of credit. Approval will be based solely on your personal situation. You are encouraged to speak with a Mortgage Professional for the most accurate information and to determine your eligibility.

Property Insights

École Primaire Onslow (Onslow)
  • n/a
  • -
  • In Catchment
École De La Vallée-Des-Voyageurs (Sainte-Marie)
  • n/a
  • -
  • In Catchment
École De La Vallée-Des-Voyageurs (Notre-Dame-De-La-Joie)
  • n/a
  • -
  • In Catchment
École Au Coeur-Des-Collines (Sainte-Cécile)
  • n/a
  • -
  • In Catchment
École Secondaire Des Lacs
  • n/a
  • -
  • In Catchment
École Au Coeur-Des-Collines (La Pêche)
  • n/a
  • -
  • In Catchment
École Des Tournesols (Tournesols, Des)
  • n/a
  • -
  • In Catchment
École Internationale Du Village (Limoges)
  • n/a
  • -
  • In Catchment
École Internationale Du Village (Saint-Paul)
  • n/a
  • -
  • In Catchment
École Des Tournesols (Nouvelle École Primaire À Gatineau)
  • n/a
  • -
  • In Catchment
School catchments and distances are intended to be used as reference only. To verify enrolment eligibility for a property, contact the school directly.Report Incorrect Info
Listing data is subject to copyright, disclaimer, and additional requirements from the data provider. See our Terms of Use for terms applicable to this listing. Listing data was last updated on 2026-09-05.
We use cookies and other technologies for functionality, security, and to provide you with a personalized experience on our online services. By continuing to use our online services, you agree to our Privacy Policy and Terms of Use. For information on how to adjust your privacy settings, visit our Cookie Policy.
Dismiss

