For Sale: 54 Dolly Varden Boulevard, Toronto, ON - REW
Boost your listing
Listing featured. Your listing will be featured on REW.
View featured placement
$874,900
3 + 3 bd 2 ba 1100 - 1500 sf House

54 Dolly Varden BoulevardToronto, ON, M1H 2K4

Woburn
  • 3 + 3 Bed
  • 2 Bath
  • 1100 - 1500 Sqft
  • House

About this home

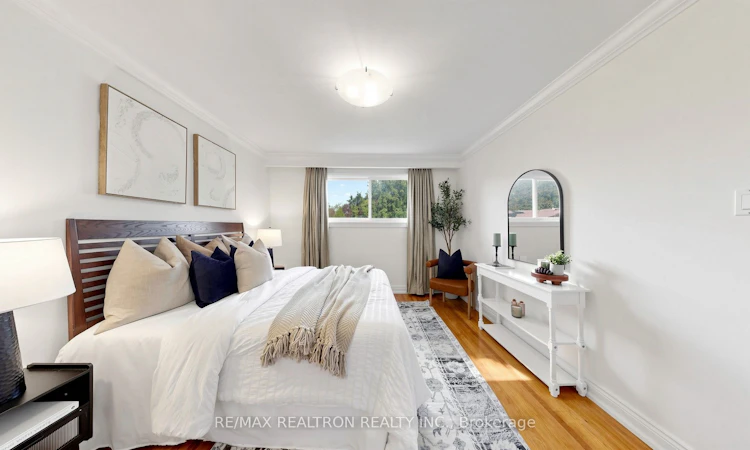
RARE 50Ft Wide Lot Premium Fully Detached Bungalow With Attached Garage In A Desirable Neighbourhood! This Spacious & Super Clean Home Has Been Exceptionally Well Maintained & Features An Extra Large Foyer With Professionally Installed Skylight, Hardwood Flooring Throughout The Main Floor, An Oversized Kitchen With Breakfast Area, Sky Light & Extra Large Windows Providing Abundant Natural Light. The Extra Large Basement Windows Make The Lower Level Exceptionally Bright & Welcoming-It Truly Doesn't Feel Like A Typical Basement! Walk Out To An Extra-Large Deck & Beautiful Garden, Perfect For Relaxing & Entertaining. Estate Sale- Property Being Sold In "As Is, Where Is" Condition. Please Be Sure To View The 360 Virtual Tour Of The Front & Backyard To Appreciate The Property & Lot. Steps To TTC, Parks, Trails, Top Schools & Shopping. Easy Access To Hwy 401, UofT Scarborough, Centennial College & Hospitals. Close To Major Transit Improvements & Upcoming Subway Developments. Home Inspection Report Available For Review. A Rare Opportunity To Own A MOVE-In Ready Detached Bungalow On A Premium 50Ft Lot!
Listed by: Jey Jeykumar, Salesperson, RE/MAX REALTRON REALTY INC.

Home facts and features

Price details
List Price
Gross Taxes for 2026
$4,573
Home facts
Bedrooms
3 + 3
Full Bathrooms
2
Parking Spaces
3
Parking Details
Private
Property Type
House
Lot Size
50 ft x 110 ft (5500 ft²)
Depth
110.0
Frontage
50.0
Exterior Finish
Brick
Heating Type
Forced Air, Gas
Cooling
Central Air
Basement Details
Finished
Community
Agent details
Primary Agent
Jey Jeykumar
Primary Broker
RE/MAX REALTRON REALTY INC.
Secondary Agent
Jazmine Talati
Secondary Broker
RE/MAX REALTRON REALTY INC.
Listing details
Days on REW
1 Day
MLS® Number
E13786550
Source
Toronto Real Estate Board
Is this your listing? Help it to stand out.

Mortgage Calculator

Estimated Payments
Purchase Price
Mortgage Total
Down Payment
Amortization
25 Years
Interest Rate
3.99%

Connect with our mortgage partner

REW Money

REW Money

REW Money

Connect with a mortgage expert

The displayed rates are provided as guidance only, are not guaranteed, or are to be considered an approval of credit. Approval will be based solely on your personal situation. You are encouraged to speak with a Mortgage Professional for the most accurate information and to determine your eligibility.

Property Insights

Bellmere Junior Public School
  • Public
  • JK - 6
St Richard Catholic School
  • Catholic
  • JK - 8
Toronto Collegiate Institute
  • Private
  • 9 - 12
Tredway Woodsworth Public School
  • Public
  • JK - 8
Churchill Heights Public School
  • Public
  • JK - 8
Woburn Collegiate Institute
  • Public
  • 9 - 12
St Thomas More Catholic School
  • Catholic
  • JK - 8
Woburn Junior Public School
  • Public
  • JK - 6
New Covenant Church School
  • Private
  • PS - 12
North Bendale Junior Public School
  • Public
  • JK - 6
School catchments and distances are intended to be used as reference only. To verify enrolment eligibility for a property, contact the school directly.Report Incorrect Info
Listing data is subject to copyright, disclaimer, and additional requirements from the data provider. See our Terms of Use for terms applicable to this listing. Listing data was last updated on 2026-09-15.
We use cookies and other technologies for functionality, security, and to provide you with a personalized experience on our online services. By continuing to use our online services, you agree to our Privacy Policy and Terms of Use. For information on how to adjust your privacy settings, visit our Cookie Policy.
Dismiss

