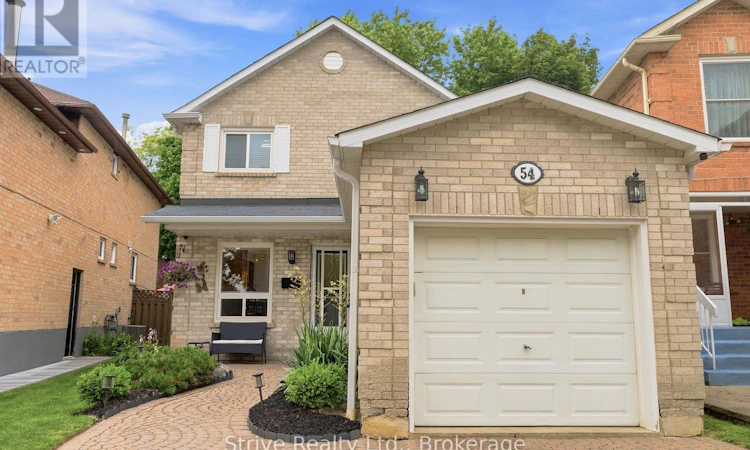
For Sale: 54 Deverill Crescent, Ajax, ON - REW
Boost your listing
Listing featured. Your listing will be featured on REW.
View featured placement
$694,999
3 bd 2 ba 1100 - 1499 sf House

54 Deverill CrescentAjax, ON, L1T 1S7

Central West Ajax
  • 3 Bed
  • 2 Bath
  • 1100 - 1499 Sqft
  • House

About this home

Welcome to 54 Deverill Crescent - a beautifully maintained all-brick detached home nestled in one of Ajax's most convenient and family-friendly neighbourhoods. Perfectly positioned within walking distance to schools, parks, grocery stores, restaurants and everyday shopping, while offering quick access to both Highway 401 and 407 for an effortless commute.From the moment you step inside, you'll appreciate the warm, inviting atmosphere that truly makes this house feel like home. Thoughtfully cared for inside and out, this charming residence offers 3 spacious bedrooms, 2 bathrooms and a functional layout designed for today's lifestyle. The bright eat-in kitchen features stainless steel appliances, ample cabinetry and a convenient pantry, creating the perfect space for everyday meals and family gatherings.Upstairs, you'll find generously sized bedrooms with excellent closet space, including a welcoming primary retreat complete with a beautifully designed walk-in closet featuring custom built-in shelving. The fully finished basement adds valuable living space, ideal for cozy family movie nights, a children's play area or a versatile recreation room. A spacious laundry room with a utility sink provides additional convenience and storage.Step outside to a private backyard oasis where thoughtful landscaping creates the perfect setting for entertaining friends, enjoying summer barbecues or simply relaxing with your morning coffee.Whether you're a first-time buyer, growing family or someone looking to downsize without compromise, 54 Deverill Crescent offers comfort, functionality and an unbeatable location. This is the kind of home you'll fall in love with the moment you walk through the front door. (id:63626)
Listed by: Derrick Gray, Salesperson, Strive Realty Ltd.

Home facts and features

Price details
List Price
Gross Taxes for 2026
$5,009
Home facts
Bedrooms
3
Full Bathrooms
1
Partial Bathrooms
1
Parking Spaces
3
Parking Details
Garage, Attached Garage
Property Type
House
Depth
117.9 feet
Frontage
26.8 feet
Title
Freehold
Exterior Finish
Brick
Heating Type
Forced air, Natural gas
Cooling
Central air conditioning
Basement Details
Finished,
Appliances
Dishwasher, Dryer, Garage door opener remote(s), Refrigerator, Stove, Washer
Community
Agent details
Primary Agent
Derrick Gray
Primary Broker
Strive Realty Ltd.
Listing details
Days on REW
2 Days
MLS® Number
E13572108
Source
Canadian Real Estate Association

Is this your listing? Help it to stand out.

Mortgage Calculator

Estimated Payments
Purchase Price
Mortgage Total
Down Payment
Amortization
25 Years
Interest Rate
3.99%

Connect with our mortgage partner

REW Money

REW Money

REW Money

Connect with a mortgage expert

The displayed rates are provided as guidance only, are not guaranteed, or are to be considered an approval of credit. Approval will be based solely on your personal situation. You are encouraged to speak with a Mortgage Professional for the most accurate information and to determine your eligibility.

Property Insights

Westney Heights Public School
  • Public
  • JK - 8
Lincoln Avenue Public School
  • Public
  • JK - 8
Lincoln Alexander School
  • Public
  • JK - 8
Roland Michener Public School
  • Public
  • JK - 8
ÉÉC Notre-Dame-de-la-Jeunesse-Ajax
  • Catholic
  • JK - 6
Pickering High School
  • Public
  • 9 - 12
St Patrick Catholic School
  • Catholic
  • JK - 8
St Jude Catholic School
  • Catholic
  • JK - 8
St Francis de Sales Catholic School
  • Catholic
  • JK - 8
Applecroft Public School
  • Public
  • JK - 8
School catchments and distances are intended to be used as reference only. To verify enrolment eligibility for a property, contact the school directly.Report Incorrect Info
Listing data is subject to copyright, disclaimer, and additional requirements from the data provider. See our Terms of Use for terms applicable to this listing. Listing data was last updated on 2026-07-17.

