For Sale: 54 Cherry Ridge Boulevard, Pelham, ON - REW
Boost your listing
Listing featured. Your listing will be featured on REW.
View featured placement
$1,369,000
3 + 2 bd • 3 ba • 2000 - 2499 sf • House
54 Cherry Ridge Boulevard
Street ViewDirections

54 Cherry Ridge BoulevardPelham, ON, L0S 1C0

  • 3 + 2 Bed
  • 3 Bath
  • 2000 - 2499 Sqft
  • House

About this home

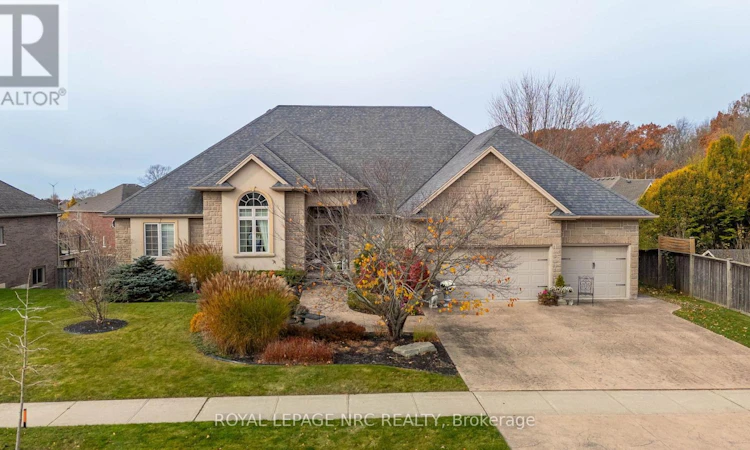
Stunning executive custom bungalow in desirable Fenwick! Built with stone, brick, and stucco, this former model home offers 4,800 sq. ft. of total finished living space (2,400 sq. ft. main floor) with 3+2 bedrooms and 3 full bathrooms-an ideal setup for multi-generational living. The bright, open-concept main floor features gleaming hardwood floors, a living room with soaring vaulted ceilings, and a gas fireplace. The eat-in kitchen boasts custom maple cabinetry, granite countertops, and a granite backsplash, with garden doors stepping out onto a covered deck overlooking a private, landscaped treed yard. A formal dining room shines with 12' ceilings and an oversized front window. The spacious primary suite offers 2 walk-in closets and a 5-piece ensuite with a soaker tub and glass-and-tile shower. Two additional generous bedrooms, a 4-piece bath, and a main-floor laundry room with inside access to the triple-car garage complete the main level. The fully finished walkout basement features a separate walk-up entrance to the garage, a massive rec room with a 2nd gas fireplace, garden doors to a stamped concrete patio, a dedicated home theatre room, two more spacious bedrooms, a 3-piece bath, and ample storage. Additional highlights include a stamped concrete driveway and walkways, lush gardens, and a new furnace and A/C (2026). Walking distance to parks and schools, surrounded by Niagara wineries and golf courses, with quick access to Victoria Ave and the QEW. Book your private showing today! (id:63626)
Listed by: Rina Trepanier, Salesperson, ROYAL LEPAGE NRC REALTY

Home facts and features

Price details
List Price
Gross Taxes for 2026
$11,134
Home facts
Bedrooms
3 + 2
Full Bathrooms
3
Parking Spaces
6
Parking Details
Attached Garage, Garage
Property Type
House
Lot Size
87 ft x 119 ft (10458 ft²)
Depth
119.8 feet
Frontage
87.3 feet
Title
Freehold
Style
Bungalow
Exterior Finish
Brick, Stone
Heating Type
Forced air, Natural gas
Cooling
Central air conditioning
Basement Details
Finished, Separate entrance, Walk out, ,
Features
Cul-de-sac, Fireplace(s), Irregular lot size
Appliances
Alarm System, Central Vacuum, Dishwasher, Dryer, Gas stove(s), Microwave, Refrigerator, Washer, Water meter
Agent details
Primary Agent
Rina Trepanier
Primary Broker
ROYAL LEPAGE NRC REALTY
Listing details
Days on REW
2 Days
MLS® Number
X14192654
Source
Canadian Real Estate Association
Board
Niagara Association of REALTORS®
Is this your listing? Help it to stand out.

Mortgage Calculator

provided by REW Digital Ltd
Estimated Payments
Purchase Price
Mortgage Total
Down Payment
Amortization
25 Years
Interest Rate
3.99%

Connect with our mortgage partner

Frank Mortgage

Frank Mortgage

Canada's No Fee Mortgage Marketplace

Online mortgage broker offering quick and simple access to Canada's top lenders – compare rates and complete your mortgage in a secure online environment

Connect with a mortgage expert

The displayed rates are provided as guidance only, are not guaranteed, or are to be considered an approval of credit. Approval will be based solely on your personal situation. You are encouraged to speak with a Mortgage Professional for the most accurate information and to determine your eligibility.

Property Insights

E W Farr Memorial Public School
  • Public
  • JK - 3
St Ann Catholic Elementary School
  • Catholic
  • JK - 8
Pelham Centre Public School
  • Public
  • JK - 8
E L Crossley Secondary School
  • Public
  • 9 - 12
A K Wigg Public School
  • Public
  • JK - 8
Glynn A Green Public School
  • Public
  • JK - 8
St Alexander Catholic Elementary School
  • Catholic
  • JK - 8
Alexander Kuska KSG Catholic Elementary School
  • Catholic
  • JK - 8
School catchments and distances are intended to be used as reference only. To verify enrolment eligibility for a property, contact the school directly.Report Incorrect Info
Listing data is subject to copyright, disclaimer, and additional requirements from the data provider. See our Terms of Use for terms applicable to this listing. Listing data was last updated on 2026-11-20.
We use cookies and other technologies for functionality, security, and to provide you with a personalized experience on our online services. By continuing to use our online services, you agree to our Privacy Policy and Terms of Use. For information on how to adjust your privacy settings, visit our Cookie Policy.
Dismiss