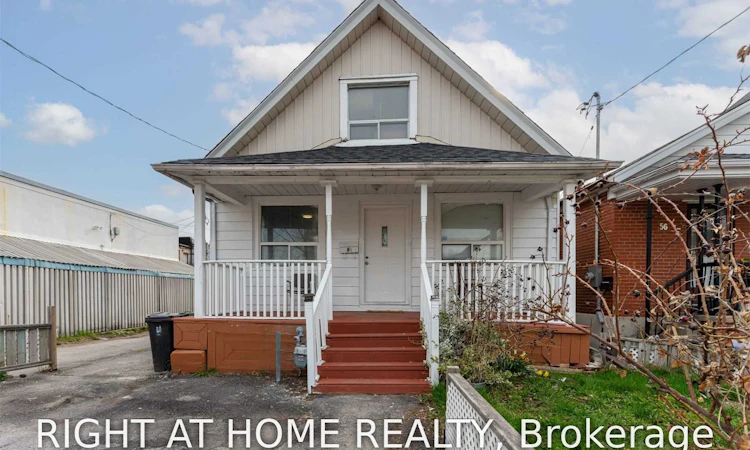
For Sale: 54 Byng Avenue, Toronto, ON - REW
Boost your listing
Listing featured. Your listing will be featured on REW.
View featured placement
$899,000
4 + 3 bd 4 ba 1500 - 2000 sf House

54 Byng AvenueToronto, ON, M1L 3N7

Oakridge
  • 4 + 3 Bed
  • 4 Bath
  • 1500 - 2000 Sqft
  • House

About this home

Welcome to this renovated detached home in a highly desirable and convenient Scarborough neighbourhood! Featuring 4+3 bedrooms and 4 full washrooms, this spacious and versatile property offers an excellent opportunity for first-time buyers, large or multi-generational families, and investors. The home has been thoughtfully updated with new laminate flooring, creating a bright, clean and move-in-ready living environment. Offering flexible living spaces and excellent income potential, the property was previously rented by the seller for approximately $6,000 per month. Major upgrades add even more value, including a new 200-amp electrical panel, owned furnace, owned heat pump, and a new Rinnai tankless hot water system. A 2-unit permit application is currently in process, offering additional future possibilities for the property. The generous backyard also provides space with potential for a future garden suite, subject to municipal approvals and applicable regulations. Location is another major highlight! Just steps to TTC and only minutes from Victoria Park and Warden subway stations, making commuting throughout Toronto convenient. Enjoy easy access to schools, recreation centres, libraries, grocery stores, parks, places of worship, shopping, restaurants and everyday amenities. A rare combination of space, renovations, income potential, major mechanical upgrades and a convenient Scarborough location. Whether you're looking for a family home or an investment property with future potential, this one is well worth seeing. Don't miss it!
Listed by: Mahbub Osmani, Salesperson, RIGHT AT HOME REALTY

Home facts and features

Price details
List Price
Gross Taxes for 2025
$3,544
Home facts
Bedrooms
4 + 3
Full Bathrooms
4
Parking Spaces
2
Parking Details
Private
Property Type
House
Lot Size
32 ft x 100 ft (3200 ft²)
Depth
100.0
Frontage
32.0
Exterior Finish
Aluminum Siding, Brick
Heating Type
Forced Air, Gas
Cooling
Central Air
Basement Details
Finished, Separate Entrance
Community
Agent details
Primary Agent
Mahbub Osmani
Primary Broker
RIGHT AT HOME REALTY
Listing details
Days on REW
1 Day
MLS® Number
E13703114
Source
Toronto Real Estate Board
Is this your listing? Help it to stand out.

Mortgage Calculator

Estimated Payments
Purchase Price
Mortgage Total
Down Payment
Amortization
25 Years
Interest Rate
3.99%

Connect with our mortgage partner

REW Money

REW Money

REW Money

Connect with a mortgage expert

The displayed rates are provided as guidance only, are not guaranteed, or are to be considered an approval of credit. Approval will be based solely on your personal situation. You are encouraged to speak with a Mortgage Professional for the most accurate information and to determine your eligibility.

Property Insights

Baitul Mukarram Academy - Boys Section
  • Private
  • JK - 8
Oakridge Junior Public School
  • Public
  • JK - 4
Samuel Hearne Public School
  • Public
  • 5 - 8
St Dunstan Catholic School
  • Catholic
  • JK - 8
Warden Avenue Public School
  • Public
  • JK - 8
Blantyre Public School
  • Public
  • JK - 8
Crescent Town Elementary School
  • Public
  • JK - 5
Birch Cliff Public School
  • Public
  • JK - 8
Adam Beck Junior Public School
  • Public
  • JK - 6
Community Life Christian School
  • Private
  • K - 8
School catchments and distances are intended to be used as reference only. To verify enrolment eligibility for a property, contact the school directly.Report Incorrect Info
Listing data is subject to copyright, disclaimer, and additional requirements from the data provider. See our Terms of Use for terms applicable to this listing. Listing data was last updated on 2026-08-22.
We use cookies and other technologies for functionality, security, and to provide you with a personalized experience on our online services. By continuing to use our online services, you agree to our Privacy Policy and Terms of Use. For information on how to adjust your privacy settings, visit our Cookie Policy.
Dismiss

