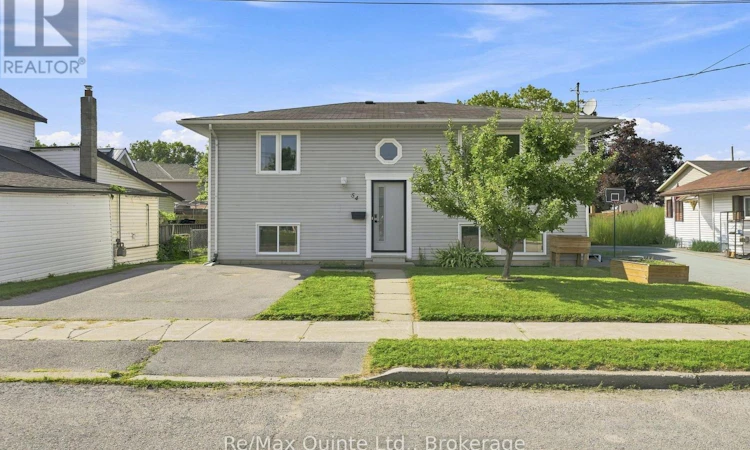
For Sale: 54 Bentinck Street, Quinte West, ON - REW
Boost your listing
Listing featured. Your listing will be featured on REW.
View featured placement
$499,900
4 bd 2 ba 700 - 1099 sf House

54 Bentinck StreetQuinte West, ON, K8V 4E3

  • 4 Bed
  • 2 Bath
  • 700 - 1099 Sqft
  • House

About this home

Fresh, modern, and completely move-in ready, 54 Bentinck Street has been thoughtfully renovated into a bright and beautiful home with space for everyday life. This fully updated raised bungalow offers four bedrooms, two full bathrooms, a fully finished lower level, and a fully fenced backyard in a conveniently located Trenton neighbourhood. The main floor feels open and inviting, with new flooring, fresh finishes, and an abundance of natural light. The open concept kitchen, dining, and living areas flow together, creating a natural hub for entertaining and daily life. The kitchen features an island with breakfast seating, while the dining area easily accommodates a full-sized table. The spacious living room offers plenty of room to gather and relax. Two generous bedrooms complete the main level, including an impressive primary bedroom with more than enough space for a king-sized bed. A beautifully updated full bathroom adds to the home's updated feel. Thanks to the raised-bungalow design, the finished lower level enjoys large above-grade windows and exceptional natural light. Two spacious bedrooms, a comfortable rec room, updated 3-piece bathroom with walk-in shower, and dedicated laundry room provide flexibility for guests, home offices, hobbies, or additional living space. Outside, the fully fenced yard offers plenty of room to enjoy the warmer months, while the recently replaced deck and stylish gazebo create an inviting outdoor living and entertaining space. Located close to parks, the waterfront and trails, shopping, groceries, downtown Trenton, Highway 401, and CFB Trenton, this extensively renovated home combines modern style, practical space, and everyday convenience. Professionally completed updates throughout mean the work has already been done. Simply move in and enjoy. (id:63626)
Listed by: Hillary Robert, Salesperson, Re/Max Quinte Ltd.

Home facts and features

Price details
List Price
Gross Taxes for 2026
$2,845
Home facts
Bedrooms
4
Full Bathrooms
2
Parking Spaces
2
Parking Details
No Garage
Property Type
House
Depth
66 feet
Frontage
48.0 feet
Title
Freehold
Style
Raised bungalow
Exterior Finish
Vinyl siding
Heating Type
Forced air, Natural gas
Cooling
Central air conditioning
Basement Details
Finished, Full
Features
Fireplace(s), Sump Pump
Appliances
Dishwasher, Dryer, Hood Fan, Microwave, Refrigerator, Stove, Washer, Water meter
Agent details
Primary Agent
Hillary Robert
Primary Broker
Re/Max Quinte Ltd.
Secondary Agent
Hannah Hughes
Secondary Broker
Re/Max Quinte Ltd.
Listing details
Days on REW
1 Day
MLS® Number
X13661238
Source
Canadian Real Estate Association

Is this your listing? Help it to stand out.

Mortgage Calculator

Estimated Payments
Purchase Price
Mortgage Total
Down Payment
Amortization
25 Years
Interest Rate
3.99%

Connect with our mortgage partner

REW Money

REW Money

REW Money

Connect with a mortgage expert

The displayed rates are provided as guidance only, are not guaranteed, or are to be considered an approval of credit. Approval will be based solely on your personal situation. You are encouraged to speak with a Mortgage Professional for the most accurate information and to determine your eligibility.

Property Insights

Trent River Public School
  • Public
  • JK - 8
College Street Public School
  • Public
  • JK - 8
Trenton High School
  • Public
  • 9 - 12
North Trenton Public School
  • Public
  • JK - 6
Prince Charles Public School
  • Public
  • JK - 8
St Mary Catholic School
  • Catholic
  • JK - 8
St Paul Catholic School
  • Catholic
  • 9 - 12
V P Carswell Public School
  • Public
  • JK - 8
Breadner Elementary School
  • Public
  • JK - 8
É Élém C L'Envol
  • Catholic
  • JK - 8
School catchments and distances are intended to be used as reference only. To verify enrolment eligibility for a property, contact the school directly.Report Incorrect Info
Listing data is subject to copyright, disclaimer, and additional requirements from the data provider. See our Terms of Use for terms applicable to this listing. Listing data was last updated on 2026-08-12.
We use cookies and other technologies for functionality, security, and to provide you with a personalized experience on our online services. By continuing to use our online services, you agree to our Privacy Policy and Terms of Use. For information on how to adjust your privacy settings, visit our Cookie Policy.
Dismiss






