For Sale: 54 Apple Blossom Crescent, Halton Hills, ON - REW
Boost your listing
Listing featured. Your listing will be featured on REW.
View featured placement
$1,579,000
5 bd 4 ba 3000 - 3500 sf House

54 Apple Blossom CrescentHalton Hills, ON, L7G 6L5

Georgetown
  • 5 Bed
  • 4 Bath
  • 3000 - 3500 Sqft
  • House

About this home

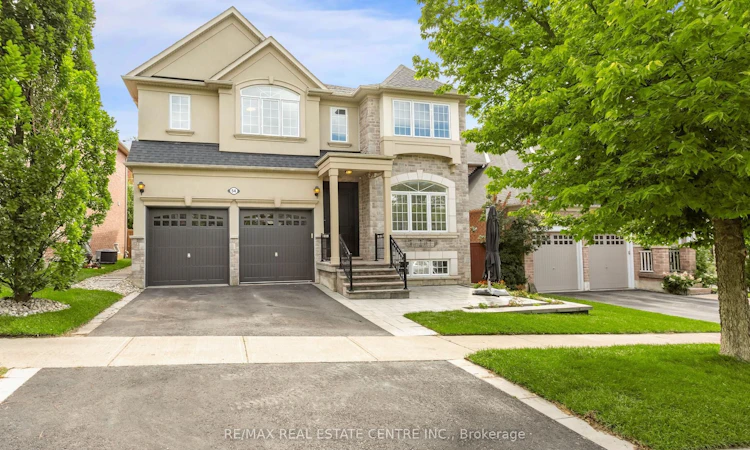
Stunning executive 5-bedroom home nestled on a quiet crescent in Georgetown's sought-after Arbor Glen community. Ideally located close to the golf course and just a short stroll to downtown shops and dining. This elegant home welcomes you with exceptional curb appeal, featuring manicured landscaping, new front yard sod, interlocking stone, and a custom natural stone porch. Offering over 3,000 sq. ft. of luxurious, modern living space above grade, an attached double garage equipped with a Tesla EV charger, plus a newly finished basement with white oak capped stairs. An upgraded fiberglass multi-bolt door opens into a custom-designed marble mosaic foyer. Continuous wide-plank white oak flooring spans both main and upper levels. The main floor features 9-ft ceilings, an exquisite classic white kitchen with quartz counters and premium appliances, and a walkout to a fenced yard with a patterned concrete patio. The spacious family room boasts a gas fireplace and ample natural light. Formal living and dining rooms provide elegant spaces for entertaining. A new white oak capped staircase leads to five bright bedrooms-four featuring walk-in closets-a convenient second-floor laundry room, and a primary retreat with a newly renovated spa ensuite showcasing curated selections such as high-end shower and lavatory fixtures, a new double-sink vanity with Taj Mahal countertops, and a luxury Japanese toilet. A fantastic opportunity to enjoy turnkey upscale living in an established community.
Listed by: Rita Nersessian, Salesperson, RE/MAX REAL ESTATE CENTRE INC.

Home facts and features

Price details
List Price
Gross Taxes for 2026
$7,038
Home facts
Bedrooms
5
Full Bathrooms
4
Parking Spaces
4
Parking Details
Private Double
Property Type
House
Lot Size
45 ft x 88 ft (3986 ft²)
Depth
88.5
Frontage
45.04
Exterior Finish
Stone, Brick
Heating Type
Forced Air, Gas
Cooling
Central Air
Basement Details
Finished
Features
Electric Car Charger, Fenced Yard
Community
Agent details
Primary Agent
Rita Nersessian
Primary Broker
RE/MAX REAL ESTATE CENTRE INC.
Listing details
Days on REW
1 Day
MLS® Number
W13721986
Source
Toronto Real Estate Board
Is this your listing? Help it to stand out.

Mortgage Calculator

Estimated Payments
Purchase Price
Mortgage Total
Down Payment
Amortization
25 Years
Interest Rate
3.99%

Connect with our mortgage partner

REW Money

REW Money

REW Money

Connect with a mortgage expert

The displayed rates are provided as guidance only, are not guaranteed, or are to be considered an approval of credit. Approval will be based solely on your personal situation. You are encouraged to speak with a Mortgage Professional for the most accurate information and to determine your eligibility.

Property Insights

Holy Cross Catholic School
  • Catholic
  • JK - 8
Park Public School
  • Public
  • JK - 6
Harrison Public School
  • Public
  • JK - 5
Georgetown District High School
  • Public
  • 9 - 12
Christ the King Catholic Secondary School
  • Catholic
  • 9 - 12
Pineview Public School
  • Public
  • JK - 5
Centennial Middle School
  • Public
  • 6 - 8
Joseph Gibbons Public School
  • Public
  • JK - 5
St Francis of Assisi School
  • Catholic
  • JK - 8
Silver Creek Public School
  • Public
  • JK - 8
School catchments and distances are intended to be used as reference only. To verify enrolment eligibility for a property, contact the school directly.Report Incorrect Info
Listing data is subject to copyright, disclaimer, and additional requirements from the data provider. See our Terms of Use for terms applicable to this listing. Listing data was last updated on 2026-08-28.
We use cookies and other technologies for functionality, security, and to provide you with a personalized experience on our online services. By continuing to use our online services, you agree to our Privacy Policy and Terms of Use. For information on how to adjust your privacy settings, visit our Cookie Policy.
Dismiss

