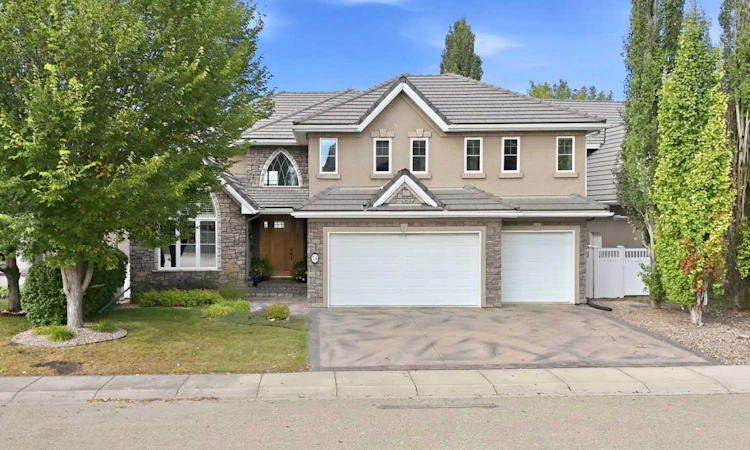
For Sale: 54 Allard Crescent, Red Deer, AB - REW
Boost your listing
Listing featured. Your listing will be featured on REW.
View featured placement
$1,250,000
5 bd 4 ba 3392 sf House

54 Allard CrescentRed Deer, AB, T4R 3J2

  • 5 Bed
  • 4 Bath
  • 3392 Sqft
  • House

About this home

Welcome to 54 Allard Crescent, an impressive nearly 5,300 finished sq. ft. in this executive two-storey with 5 bedrooms, 4 bathrooms, a fully finished walkout basement, and an attached heated triple garage, backing onto the lake and green space in prestigious Anders on the Lake. Exceptional curb appeal features a stone and stucco exterior, concrete roof tiles, stamped concrete driveway, professional landscaping, and a handcrafted walnut front door. Inside, the grand open-concept main living area showcases raised ceilings, maple hardwood flooring, abundant natural light, and beautiful lake and green space views. The kitchen offers an abundance of custom knotty alder cabinetry, granite countertops, a gas cooktop with a custom range hood, and a large walk-through pantry with a second fridge. The spacious dining area, surrounded by windows, is perfect for large gatherings with family and friends while the stunning living room features a two-storey high coffered ceiling and a gas fireplace with stone surround, custom cabinetry, and shelving. A front office with a vaulted ceiling and custom cabinetry, a mudroom, laundry room, and 2-piece bathroom complete the main floor. Upstairs, the open hallway overlooks the main level and offers additional space for a reading area or office. The primary suite is a private retreat with hardwood flooring, a bay window with a bench overlooking the lake, and a double-sided gas fireplace shared with the ensuite, which features separate vanities, a centre soaker tub underneath a skylight, a steam shower, and access to the large walk-in closet. Two additional bedrooms with a Jack and Jill bathroom complete the upper level. The fully finished walkout basement offers an open family and theatre room, double-sided fireplace, large wet bar and games area, two additional bedrooms, a 4-piece bathroom, two storage areas, and a bonus room beneath the garage. Outside, enjoy an upper vinyl finished deck with a metal and glass railing, a covered stamped concrete patio, professionally landscaped yard, and a patio-stone fire pit area. Additional upgrades include central A/C, in-floor basement heating, water softener, permanent exterior perimeter lighting, and Hunter Douglas blinds. Located close to parks, playgrounds, schools, and amenities, this exceptional property combines lake views, space, luxury, and convenience in one of Red Deer's most sought-after communities.
Listed by: Craig Fleming, Century 21 Maximum

Home facts and features

Price details
List Price
Home facts
Bedrooms
5
Full Bathrooms
3
Partial Bathrooms
1
Parking Spaces
3
Property Type
House
Lot Size
7406 ft²
Frontage
65.00 ft
Year Built
Built in 2002 (24 yrs old)
Style
2 Storey
Heating Type
In Floor,Forced Air
Cooling
Central Air
Basement Details
Full
Features
Backs On To Park/green Space, Fire Pit, Gas, Lake, Landscaped, Main Level, Open Floorplan, Park, Private Yard, Schools Nearby, Views, Walking/bike Paths
Amenities
Playground, Shopping Nearby
Appliances
Bar Fridge, Dishwasher, Microwave, Oven-built-in, Refrigerator, Stove, Washer/Dryer, Window Coverings
Agent details
Primary Agent
Primary Broker
Century 21 Maximum
Secondary Agent
Secondary Broker
Century 21 Maximum
Listing details
Days on REW
1 Day
MLS® Number
A2345446
Source
Pillar 9
Board
Central Alberta REALTORS® Association
Is this your listing? Help it to stand out.

Mortgage Calculator

Estimated Payments
Purchase Price
Mortgage Total
Down Payment
Amortization
25 Years
Interest Rate
3.99%

Connect with our mortgage partner

Gurkirat Athwal

Gurkirat Athwal

CIBC Mortgage

Mortgages, made clear. Bank-trained underwriting meets real estate expertise — for buyers, owners, and investors alike.

Connect with a mortgage expert

The displayed rates are provided as guidance only, are not guaranteed, or are to be considered an approval of credit. Approval will be based solely on your personal situation. You are encouraged to speak with a Mortgage Professional for the most accurate information and to determine your eligibility.

Property Insights

St. Elizabeth Seton School
  • n/a
  • -
  • In Catchment
Don Campbell Elementary School
  • n/a
  • -
  • In Catchment
George Wilbert Smith School
  • n/a
  • -
  • In Catchment
École Secondaire Notre Dame High School
  • n/a
  • -
  • In Catchment
Annie L Gaetz School
  • n/a
  • -
  • In Catchment
St. Francis Of Assisi School
  • n/a
  • -
  • In Catchment
Mountview School
  • n/a
  • -
  • In Catchment
Hunting Hills High School
  • n/a
  • -
  • In Catchment
Maryview School
  • n/a
  • -
  • In Catchment
St. Thomas Aquinas School
  • n/a
  • -
  • In Catchment
School catchments and distances are intended to be used as reference only. To verify enrolment eligibility for a property, contact the school directly.Report Incorrect Info
Listing data is subject to copyright, disclaimer, and additional requirements from the data provider. See our Terms of Use for terms applicable to this listing. Listing data was last updated on 2026-09-17.
We use cookies and other technologies for functionality, security, and to provide you with a personalized experience on our online services. By continuing to use our online services, you agree to our Privacy Policy and Terms of Use. For information on how to adjust your privacy settings, visit our Cookie Policy.
Dismiss

