For Sale: 54-203 - 54-203 Deerhurst Drive, Huntsville, ON - REW
Boost your listing
Listing featured. Your listing will be featured on REW.
View featured placement
$249,900
1 bd 1 ba 500 - 598 sf Apt/Condo

54-203 - 54-203 Deerhurst DriveHuntsville, ON, P1H 2E8

  • 1 Bed
  • 1 Bath
  • 500 - 598 Sqft
  • Apt/Condo

About this home

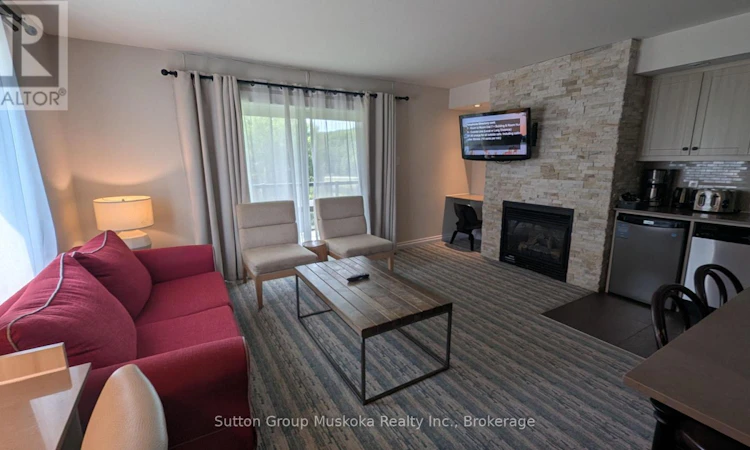
Experience resort living at its finest with this beautifully appointed one-bedroom condominium overlooking the golf course at Muskoka's premier destination, Deerhurst Resort. This fully furnished unit features a well-equipped kitchen, a spacious bedroom with two double beds, and a modern bathroom complete with a walk-in shower.The inviting living room offers a natural gas fireplace, creating a warm and comfortable space to relax year-round, while air conditioning and a forced-air natural gas furnace provide comfort in every season. Step onto your private covered balcony and take in peaceful views of the pond and golf course-an ideal setting for your morning coffee or evening unwind.As an owner at Deerhurst Resort, you'll enjoy access to the resort's outstanding amenities and recreational facilities, making every stay feel like a vacation. This unit also participates in the resort's rental program, generating annual revenue of more than $14,000, offering an excellent opportunity to offset ownership costs.The building has recently undergone an extensive exterior renovation, including all new siding, windows, doors, and balconies featuring stylish aluminum and glass railings, enhancing both its appearance and long-term value.Situated on the shores of Peninsula Lake, Deerhurst Resort offers access to a spectacular chain of lakes with direct boating to historic downtown Huntsville. Whether you're looking for a year-round getaway, an investment property, or the perfect combination of both, this exceptional condominium offers the opportunity to embrace the Muskoka resort lifestyle. (id:63626)
Listed by: TREVOR DOCHERTY, Broker of Record, Sutton Group Muskoka Realty Inc.

Home facts and features

Price details
List Price
Gross Taxes for 2025
$2,398
Strata Maintenance Fees
$886 Monthly
Home facts
Bedrooms
1
Full Bathrooms
1
Parking Spaces
1
Parking Details
No Garage
Property Type
Apt/Condo
Title
Condo/Strata
Exterior Finish
Hardboard
Heating Type
Forced air, Natural gas
Cooling
Central air conditioning
Pool
Indoor Pool, Outdoor Pool
Features
Balcony, Fireplace(s), Laundry- Coin operated, Level, Smoke Detectors, Wooded area
Amenities
Exercise Centre
Agent details
Primary Agent
TREVOR DOCHERTY
Primary Broker
Sutton Group Muskoka Realty Inc.
Listing details
Days on REW
48 Days
MLS® Number
X13562246
Source
Canadian Real Estate Association

Is this your listing? Help it to stand out.

Mortgage Calculator

Estimated Payments
Purchase Price
Mortgage Total
Down Payment
Amortization
25 Years
Interest Rate
3.99%

Connect with our mortgage partner

REW Money

REW Money

REW Money

Connect with a mortgage expert

The displayed rates are provided as guidance only, are not guaranteed, or are to be considered an approval of credit. Approval will be based solely on your personal situation. You are encouraged to speak with a Mortgage Professional for the most accurate information and to determine your eligibility.

Property Insights

École Primaire Onslow (Onslow)
  • n/a
  • -
  • In Catchment
École De La Vallée-Des-Voyageurs (Sainte-Marie)
  • n/a
  • -
  • In Catchment
École Au Coeur-Des-Collines (Sainte-Cécile)
  • n/a
  • -
  • In Catchment
École Secondaire Des Lacs
  • n/a
  • -
  • In Catchment
École Au Coeur-Des-Collines (La Pêche)
  • n/a
  • -
  • In Catchment
École De La Vallée-Des-Voyageurs (Notre-Dame-De-La-Joie)
  • n/a
  • -
  • In Catchment
École Primaire Wakefield (Centre De Plein Air Wakefield)
  • n/a
  • -
  • In Catchment
École Primaire Wakefield
  • n/a
  • -
  • In Catchment
École Des Tournesols (Tournesols, Des)
  • n/a
  • -
  • In Catchment
École Des Tournesols (Nouvelle École Primaire À Gatineau)
  • n/a
  • -
  • In Catchment
School catchments and distances are intended to be used as reference only. To verify enrolment eligibility for a property, contact the school directly.Report Incorrect Info
Listing data is subject to copyright, disclaimer, and additional requirements from the data provider. See our Terms of Use for terms applicable to this listing. Listing data was last updated on 2026-08-31.
We use cookies and other technologies for functionality, security, and to provide you with a personalized experience on our online services. By continuing to use our online services, you agree to our Privacy Policy and Terms of Use. For information on how to adjust your privacy settings, visit our Cookie Policy.
Dismiss

