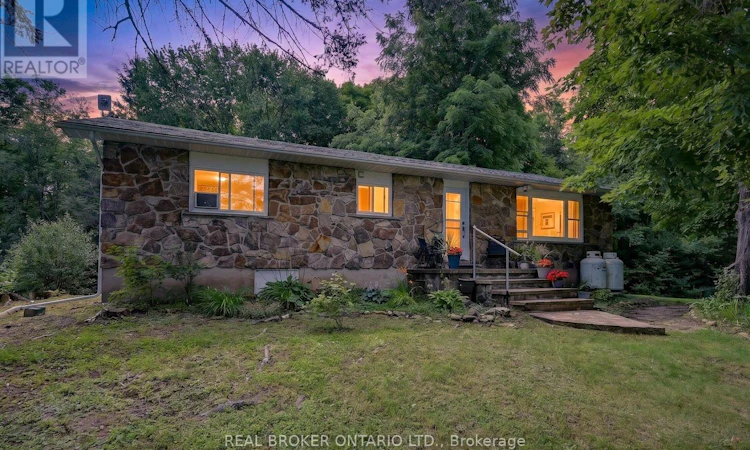
For Sale: 5397 Roger Stevens Drive, Montague, ON - REW
Boost your listing
Listing featured. Your listing will be featured on REW.
View featured placement
$474,900
2 bd 2 ba 1100 - 1499 sf House

5397 Roger Stevens DriveMontague, ON, K7A 4S6

  • 2 Bed
  • 2 Bath
  • 1100 - 1499 Sqft
  • House

About this home

WELCOME TO YOUR NEW HOME! THIS 2-BEDROOM BUNGALOW, SITUATED ON MORE THAN 65 ACRES, OFFERS A WONDERFUL OPPORTUNITY TO OWN A RURAL RESIDENTIAL PROPERTY WITH ACREAGE, PRIVACY AND A FLEXIBLE LAYOUT TO SUIT A VARIETY OF NEEDS. SET WELL BACK FROM THE ROAD, THE HOME OFFERS AN EASY COMMUTE TO OTTAWA AND IS ONLY A FIVE-MINUTE DRIVE FROM SMITHS FALLS. A WELCOMING FOYER OPENS TO A GOOD-SIZED LIVING ROOM FEATURING A LARGE PICTURE WINDOW AND PLENTY OF NATURAL LIGHT. THE EAT-IN KITCHEN OFFERS MODERN WHITE CABINETRY AND A CONVENIENT, FUNCTIONAL LAYOUT.THE HOME INCLUDES TWO GOOD-SIZED BEDROOMS. THE PRIMARY BEDROOM HAS A VIEW OF THE BACKYARD AND FEATURES A FOUR-PIECE ENSUITE AND CLOSET. THE SECOND BEDROOM HAS CONVENIENT ACCESS TO THE MAIN BATHROOM AND CONNECTS THROUGH THE HALLWAY/LAUNDRY AREA. THIS FLEXIBLE SETUP COULD WORK WELL FOR MULTIGENERATIONAL LIVING, AN IN-LAW/GRANNY ARRANGEMENT, A ROOMMATE SEEKING ADDITIONAL PRIVACY OR A DEN AND SECOND LIVING AREA. THE LOWER LEVEL INCLUDES A SMALL BEDROOM/GYM AREA, WORKSHOP AND UTILITY ZONES, ALONG WITH A WALKOUT TO THE REAR YARD. USE THE SPACE AS CURRENTLY CONFIGURED OR CUSTOMIZE IT TO CREATE ADDITIONAL LIVING SPACE, THE POTENTIAL IS THERE. SMALL CABIN LIKE SHED IS A CHARMING SPACE TO PUT YOUR OUTDOOR STUFF. THE MORE THAN 65 ACRES FEATURE MATURE TREES, FORESTED AREAS AND PLENTY OF ROOM TO ROAM-A WONDERFUL PROPERTY FOR THOSE LOOKING FOR LAND, PRIVACY AND SPACE TO ENJOY. MANY RECENT UPGRADES INCLUDE THE FURNACE, SHINGLES, SEPTIC SYSTEM, WELL PUMP AND MORE. (id:63626)
Listed by: Lisa Ritskes, Salesperson, Real Broker Ontario Ltd.

Home facts and features

Price details
List Price
Gross Taxes for 2025
$3,336
Home facts
Bedrooms
2
Full Bathrooms
2
Parking Spaces
6
Parking Details
No Garage
Property Type
House
Depth
4120 feet
Frontage
850.0 feet
Title
Freehold
Style
Bungalow
Heating Type
Forced air, Propane
Cooling
Wall unit
Basement Details
Unfinished, Walk out, ,
Features
Lane, Wooded area
Appliances
Dishwasher, Dryer, Refrigerator, Stove, Washer
Agent details
Primary Agent
Lisa Ritskes
Primary Broker
Real Broker Ontario Ltd.
Listing details
Days on REW
1 Day
MLS® Number
X13675886
Source
Canadian Real Estate Association
Board
Ottawa Real Estate Board

Is this your listing? Help it to stand out.

Mortgage Calculator

Estimated Payments
Purchase Price
Mortgage Total
Down Payment
Amortization
25 Years
Interest Rate
3.99%

Connect with our mortgage partner

REW Money

REW Money

REW Money

Connect with a mortgage expert

The displayed rates are provided as guidance only, are not guaranteed, or are to be considered an approval of credit. Approval will be based solely on your personal situation. You are encouraged to speak with a Mortgage Professional for the most accurate information and to determine your eligibility.

Property Insights

École Communautaire Ernest-Lang
  • n/a
  • K - 8
  • In Catchment
École Saint-Jacques
  • n/a
  • K - 8
  • In Catchment
Saint Mary's Academy
  • n/a
  • K - 12
  • In Catchment
Carrefour De La Jeunesse
  • n/a
  • K - 8
  • In Catchment
Cité Des Jeunes
  • n/a
  • 9 - 12
  • In Catchment
École Notre-Dame
  • n/a
  • K - 8
  • In Catchment
Cité Des Jeunes A.-M.-Sormany
  • n/a
  • 9 - 12
  • In Catchment
École Régionale Saint-Basile
  • n/a
  • K - 8
  • In Catchment
École Mgr-Matthieu-Mazerolle
  • n/a
  • K - 8
  • In Catchment
Centreville Community School
  • n/a
  • K - 8
  • In Catchment
School catchments and distances are intended to be used as reference only. To verify enrolment eligibility for a property, contact the school directly.Report Incorrect Info
Listing data is subject to copyright, disclaimer, and additional requirements from the data provider. See our Terms of Use for terms applicable to this listing. Listing data was last updated on 2026-08-15.
We use cookies and other technologies for functionality, security, and to provide you with a personalized experience on our online services. By continuing to use our online services, you agree to our Privacy Policy and Terms of Use. For information on how to adjust your privacy settings, visit our Cookie Policy.
Dismiss

