For Sale: 5397 Roanoke Court, Mississauga, ON - REW
Boost your listing
Listing featured. Your listing will be featured on REW.
View featured placement
$3,390,000
5 bd 6 ba 5000 - 99999 sf House

5397 Roanoke CourtMississauga, ON, L5M 5H9

Central Erin Mills
  • 5 Bed
  • 6 Bath
  • 5000 - 99999 Sqft
  • House

About this home

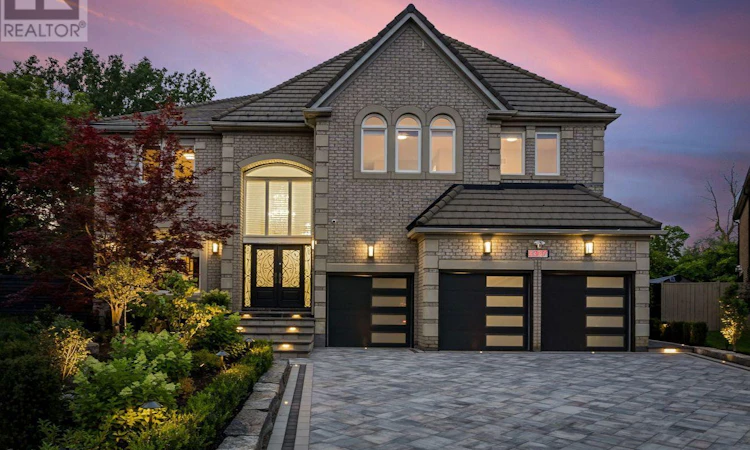
Welcome to 5397 Roanoke Court: The Ultimate Family Retreat in Central Erin Mills. A rare opportunity to own this functional and versatile home, situated on a wide pie-shaped lot with nearly 5,400 sq ft above grade, 5 bedrooms, 5+1 bathrooms, and a 3-car garage designed for large/multi-generational families who want space to live, work, play, and entertain. Step outside to a custom-designed, all-season, indoor pool with a retractable roof along with a hot tub and a backyard designed for activity and connection. The multi-use pad transforms with the seasons. Use it as a skating rink in the winter or a basketball/rollerblade court in the summer, complete with three overhead stadium lights for evening fun. Inside, the layout is designed for family living. The main floor includes a formal living room, separate dining room, private office, and a spacious family room filled with natural light. The large eat-in kitchen features generous cabinetry, a center island, and two full-sized refrigerators, ideal for busy family life and entertaining. Extensive upgrades throughout ($450K+), including epoxy garage floors, interlock front driveway with integrated lighting, new landscaping, hardwood and tile flooring, pool HVAC system, and full interior paint. The primary suite features his and hers walk-in closets and a large 5-piece ensuite. All four additional bedrooms include walk-in closets, and two share bathrooms with double sinks. South-facing lot provides natural light throughout the day. The renovated basement features 8-foot ceilings, a separate entrance, a full kitchen, gym, massive rec room, and endless potential. Located at the end of a court, close to top-ranked schools including John Fraser SS, Erin Mills Town Centre, Credit Valley Hospital, and quick access to 403. This is a standout property for families seeking space, flexibility, and year-round livability. (id:63626)
Listed by: SHIVANI GANDHI, Salesperson, RE/MAX REALTY SPECIALISTS INC BROKERAGE

Home facts and features

Price details
List Price
Gross Taxes for 2026
$17,983
Home facts
Bedrooms
5
Full Bathrooms
5
Partial Bathrooms
1
Parking Spaces
9
Parking Details
Garage, Attached Garage
Property Type
House
Depth
144.6 feet
Frontage
42.3 feet
Title
Freehold
Exterior Finish
Brick, Stone
Heating Type
Forced air, Natural gas
Cooling
Central air conditioning
Pool
Indoor Pool, In Ground Pool, Outdoor Pool
Basement Details
Finished,
Features
Carpet Free, Fireplace(s), Lighting, Paved yard
Appliances
Central Vacuum, Dishwasher, Dryer, Garage door opener remote(s), Hot Tub, Microwave, Oven, Oven - Built-In, Range, Stove, Two Refrigerators, Washer, Window Coverings
Community
Agent details
Primary Agent
SHIVANI GANDHI
Primary Broker
RE/MAX REALTY SPECIALISTS INC BROKERAGE
Listing details
Days on REW
18 Days
Property Views
14
MLS® Number
W13450104
Source
Canadian Real Estate Association

Is this your listing? Help it to stand out.

Mortgage Calculator

Estimated Payments
Purchase Price
Mortgage Total
Down Payment
Amortization
25 Years
Interest Rate
3.99%

Connect with our mortgage partner

REW Money

REW Money

REW Money

Connect with a mortgage expert

The displayed rates are provided as guidance only, are not guaranteed, or are to be considered an approval of credit. Approval will be based solely on your personal situation. You are encouraged to speak with a Mortgage Professional for the most accurate information and to determine your eligibility.

Property Insights

Guiding Light Academy
  • Private
  • JK - 8
St Joseph School
  • Catholic
  • JK - 8
Kendelhurst Academy
  • Private
  • PS - 8
Streetsville Secondary School
  • Public
  • 9 - 12
Saba's Academy
  • Private
  • PS - 8
Vista Heights Public School
  • Public
  • JK - 6
Middlebury Public School
  • Public
  • JK - 6
Willow Way Public School
  • Public
  • JK - 6
St Dunstan Elementary School
  • Catholic
  • JK - 8
Hazel McCallion Senior Public School
  • Public
  • 6 - 8
School catchments and distances are intended to be used as reference only. To verify enrolment eligibility for a property, contact the school directly.Report Incorrect Info
Listing data is subject to copyright, disclaimer, and additional requirements from the data provider. See our Terms of Use for terms applicable to this listing. Listing data was last updated on 2026-07-31.
We use cookies and other technologies for functionality, security, and to provide you with a personalized experience on our online services. By continuing to use our online services, you agree to our Privacy Policy and Terms of Use. For information on how to adjust your privacy settings, visit our Cookie Policy.
Dismiss

