For Sale: 5382 10 Line, Perth South, ON - REW
Boost your listing
Listing featured. Your listing will be featured on REW.
View featured placement
$999,900
5 bd 2 ba 2000 - 2499 sf House
5382 10 Line
Street ViewDirections

5382 Line 10Perth South, ON, N4X 1C4

  • 5 Bed
  • 2 Bath
  • 2000 - 2499 Sqft
  • House

About this home

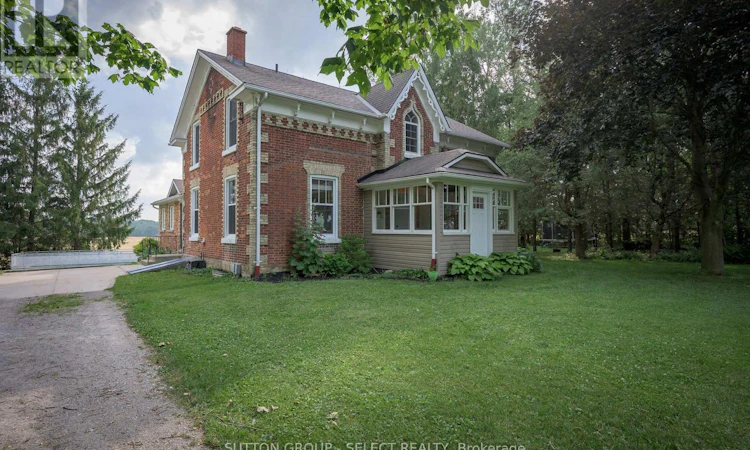
Only three families have called this home their own since 1860. Built in 1860, this stunning Neo-Gothic century home sits on 1.3 picturesque acres just minutes from St. Marys and has been lovingly cared for by the same family since the mid-1980s. Rich in character and architectural charm, this 5-bedroom, 2-bathroom home blends timeless craftsmanship with modern comfort. Thoughtful updates include new windows and exterior doors ('23), heat pump furnace ('23), updated electrical with 200-amp service to the home and 100-amp service to the detached garage/workshop, water treatment systems, finished basement, finished sunroom, updated kitchen and bathrooms, new main floor flooring, and more. Outside, enjoy peaceful country views, mature trees, a detached 2-car garage/workshop (29' x 20'), and an impressive 47' x 38' barn offering endless possibilities for hobbyists, storage, livestock, or recreational use. Experience the benefits of rural living with private well and septic systems-no water or sewage bills. Conveniently located just 10 minutes to St. Marys, 25 minutes to Stratford, and 35 minutes to Hyde Park in London, this exceptional property offers the perfect balance of privacy, space, character, and convenience. A truly special property where history, craftsmanship, and country living come together. (id:63626)
Listed by: ANNE-MARIE GRANTHAM, Sales Representative, SUTTON GROUP - SELECT REALTY

Home facts and features

Price details
List Price
Gross Taxes for 2026
$3,634
Home facts
Bedrooms
5
Full Bathrooms
2
Parking Spaces
18
Parking Details
Garage, Detached Garage
Property Type
House
Depth
189.8 feet
Frontage
328.9 feet
Title
Freehold
Exterior Finish
Brick, Aluminum siding
Heating Type
Heat Pump, Natural gas
Cooling
Central air conditioning
Pool
Above Ground Pool
Basement Details
Partially finished,
Features
Fireplace(s)
Appliances
Dishwasher, Dryer, Microwave, Refrigerator, Stove, Washer, Window Coverings
Agent details
Primary Agent
ANNE-MARIE GRANTHAM
Primary Broker
SUTTON GROUP - SELECT REALTY
Secondary Agent
DAN GRANTHAM
Secondary Broker
SUTTON GROUP - SELECT REALTY
Tertiary Agent
CHRISTINA JONES
Tertiary Broker
SUTTON GROUP - SELECT REALTY
Listing details
Days on REW
1 Day
MLS® Number
X13547968
Source
Canadian Real Estate Association
Board
London and St. Thomas Association of REALTORS®

Is this your listing? Help it to stand out.

Mortgage Calculator

Estimated Payments
Purchase Price
Mortgage Total
Down Payment
Amortization
25 Years
Interest Rate
3.99%

Connect with our mortgage partner

REW Money

REW Money

REW Money

Connect with a mortgage expert

The displayed rates are provided as guidance only, are not guaranteed, or are to be considered an approval of credit. Approval will be based solely on your personal situation. You are encouraged to speak with a Mortgage Professional for the most accurate information and to determine your eligibility.

Property Insights

École Communautaire Ernest-Lang
  • n/a
  • K - 8
  • In Catchment
École Saint-Jacques
  • n/a
  • K - 8
  • In Catchment
Saint Mary's Academy
  • n/a
  • K - 12
  • In Catchment
Carrefour De La Jeunesse
  • n/a
  • K - 8
  • In Catchment
Cité Des Jeunes
  • n/a
  • 9 - 12
  • In Catchment
École Notre-Dame
  • n/a
  • K - 8
  • In Catchment
Cité Des Jeunes A.-M.-Sormany
  • n/a
  • 9 - 12
  • In Catchment
École Régionale Saint-Basile
  • n/a
  • K - 8
  • In Catchment
École Mgr-Matthieu-Mazerolle
  • n/a
  • K - 8
  • In Catchment
Centreville Community School
  • n/a
  • K - 8
  • In Catchment
School catchments and distances are intended to be used as reference only. To verify enrolment eligibility for a property, contact the school directly.Report Incorrect Info
Listing data is subject to copyright, disclaimer, and additional requirements from the data provider. See our Terms of Use for terms applicable to this listing. Listing data was last updated on 2026-07-11.

