For Sale: 538 Highland Crescent, Brock, ON - REW
Boost your listing
Listing featured. Your listing will be featured on REW.
View featured placement
$734,900
3 + 1 bd 2 ba 1100 - 1500 sf House

538 Highland CrescentBrock, ON, L0K 1A0

Beaverton
  • 3 + 1 Bed
  • 2 Bath
  • 1100 - 1500 Sqft
  • House

About this home

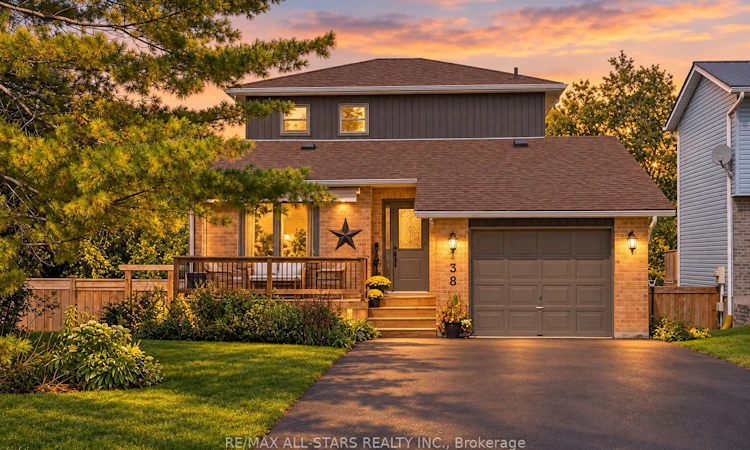
Exceptional 3+1 bedroom, 2-bath family home showcasing approx. $150,000 in recent upgrades, an elegant move-in-ready interior & a remarkable setting backing onto open farm fields with breathtaking westerly sunsets. Beautifully transformed inside & out, this impressive home offers 1,379 sq. ft. of bright, spacious living plus a finished walk-out basement, with an open-concept main level featuring formal dining & generous living areas, professionally removed popcorn ceilings, new light fixtures & stylish updated finishes throughout. The stunning eat-in kitchen features solid oak custom cabinetry professionally refinished for a sophisticated modern aesthetic, brand-new quartz countertops, SS appliances, abundant storage & a large peninsula/breakfast bar with additional seating. A newly installed sliding glass door opens to a brand-new second-level Juliette balcony/deck overlooking the fully fenced backyard, peaceful countryside & spectacular sunset views. Upstairs, the gorgeous main bath has been completely redesigned & enlarged, creating a luxurious, beautifully appointed retreat. The fabulous finished walkout lower level is an entertainer's delight, offering incredible additional living space with a spacious rec room, cozy gas fireplace & direct walkout to an expansive new concrete patio spanning the width of the home & a fully fenced private backyard. Extensive exterior improvements include a newly paved driveway with no sidewalk, new vinyl siding, professionally painted exterior windows, garage & front door, new eavestroughs, soffits, fascia & roof caps. Additional updates include a newer forced-air gas furnace, updated shingles & windows. Complete with direct garage access & a charming front porch with awning, perfect for morning coffee. Ideally positioned on a quiet, family-friendly crescent close to schools, parks & amenities, this immaculate home delivers refined style, outstanding functionality & an idyllic backyard setting rarely found!
Listed by: Darrah Smith, Broker, RE/MAX ALL-STARS REALTY INC.

Home facts and features

Price details
List Price
Gross Taxes for 2025
$4,270
Home facts
Bedrooms
3 + 1
Full Bathrooms
2
Parking Spaces
5
Parking Details
Private
Property Type
House
Lot Size
53 ft x 96 ft (5088 ft²)
Depth
96.0
Frontage
53.0
Year Built
31 - 50 yrs old
Exterior Finish
Brick, Vinyl Siding
Heating Type
Forced Air, Gas
Cooling
Other
Basement Details
Walk-Out, Finished
Community
Agent details
Primary Agent
Primary Broker
RE/MAX ALL-STARS REALTY INC.
Listing details
Days on REW
1 Day
MLS® Number
N13823860
Source
Toronto Real Estate Board
Is this your listing? Help it to stand out.

Mortgage Calculator

Estimated Payments
Purchase Price
Mortgage Total
Down Payment
Amortization
25 Years
Interest Rate
3.99%

Connect with our mortgage partner

Frank Mortgage

Frank Mortgage

Canada's No Fee Mortgage Marketplace

Online mortgage broker offering quick and simple access to Canada's top lenders – compare rates and complete your mortgage in a secure online environment

Connect with a mortgage expert

The displayed rates are provided as guidance only, are not guaranteed, or are to be considered an approval of credit. Approval will be based solely on your personal situation. You are encouraged to speak with a Mortgage Professional for the most accurate information and to determine your eligibility.

Property Insights

Beaverton Public School
  • Public
  • JK - 8
Holy Family Catholic School
  • Catholic
  • JK - 8
Thorah Central Public School
  • Public
  • JK - 8
School catchments and distances are intended to be used as reference only. To verify enrolment eligibility for a property, contact the school directly.Report Incorrect Info
Listing data is subject to copyright, disclaimer, and additional requirements from the data provider. See our Terms of Use for terms applicable to this listing. Listing data was last updated on 2026-09-24.
We use cookies and other technologies for functionality, security, and to provide you with a personalized experience on our online services. By continuing to use our online services, you agree to our Privacy Policy and Terms of Use. For information on how to adjust your privacy settings, visit our Cookie Policy.
Dismiss

