For Sale: 538 Fourth Line, Oakville, ON - REW
Boost your listing
Listing featured. Your listing will be featured on REW.
View featured placement
$1,498,000
5 bd 3 ba 700 - 1099 sf House

538 Fourth LineOakville, ON, L6L 5A8

Bronte East
  • 5 Bed
  • 3 Bath
  • 700 - 1099 Sqft
  • House

About this home

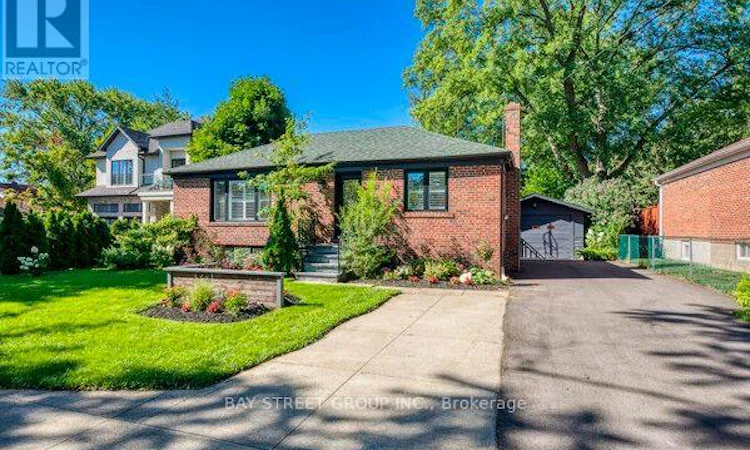
Rare & Prestigious South Oakville Opportunity! Experience unmatched potential with this premium 16,415 sq ft western-exposure lot (273 ft deep) in a highly coveted neighborhood. Rare RL3 zoning permits building a 3-storey custom estate up to 12m high and over 17,000 sq ft-one of the last remaining oversized lots surrounded by newly built multi-million dollar mansions. The existing 5-bed, 3-bath raised bungalow has been meticulously stripped to the studs and transformed with master craftsmanship. Features a gourmet lacquer kitchen w/ quartz counters, porcelain finishes, & walk-out to a covered 16'4"x12'6" deck. Enjoy hardwood floors, crown molding, wainscoting, California shutters, & 2 electric fireplaces. The bright, above-grade lower level boasts a separate entrance, 2 bedrooms, rec room w/ wet bar & fireplace-ideal for in-laws or income. Complete with a new Lennox furnace, 200 Amp service, new windows/doors, and a detached tandem garage with a double turnaround driveway. Steps to Lake Ontario, marinas, GO Station, and Downtown Oakville. Top-tier school district: Ecole Pinegrove, St. Marys, St. Thomas Aquinas, and steps to Appleby College. LIVE IN, RENT, BUILD YOUR DREAM HOUSE!!! (id:63626)
Listed by: BIN NIU, Salesperson, BAY STREET GROUP INC.

Home facts and features

Price details
List Price
Gross Taxes for 2026
$5,817
Home facts
Bedrooms
5
Full Bathrooms
3
Parking Spaces
7
Parking Details
Garage, Detached Garage
Property Type
House
Depth
273 feet
Frontage
60.0 feet
Title
Freehold
Style
Bungalow
Exterior Finish
Brick
Heating Type
Forced air, Natural gas
Cooling
Central air conditioning
Basement Details
Finished, Walk out,
Features
Carpet Free
Appliances
Garage door opener remote(s)
Community
Agent details
Primary Agent
BIN NIU
Primary Broker
BAY STREET GROUP INC.
Secondary Agent
RAYMOND XU
Secondary Broker
BAY STREET GROUP INC.
Listing details
Days on REW
6 Days
MLS® Number
W13563852
Source
Canadian Real Estate Association

Is this your listing? Help it to stand out.

Mortgage Calculator

Estimated Payments
Purchase Price
Mortgage Total
Down Payment
Amortization
25 Years
Interest Rate
3.99%

Connect with our mortgage partner

REW Money

REW Money

REW Money

Connect with a mortgage expert

The displayed rates are provided as guidance only, are not guaranteed, or are to be considered an approval of credit. Approval will be based solely on your personal situation. You are encouraged to speak with a Mortgage Professional for the most accurate information and to determine your eligibility.

Property Insights

Pine Grove Public School
  • Public
  • 1 - 8
Brookdale Public School
  • Public
  • JK - 8
W H Morden Public School
  • Public
  • JK - 8
St James School
  • Catholic
  • JK - 8
St Joseph's School
  • Catholic
  • JK - 8
Appleby College
  • Private
  • 7 - 12
Thomas A Blakelock High School
  • Public
  • 9 - 12
St Thomas Aquinas Roman Catholic Secondary School
  • Catholic
  • 9 - 12
ÉÉC Sainte-Marie-Oakville
  • Catholic
  • JK - 8
É Élém Patricia-Picknell
  • Public
  • JK - 6
School catchments and distances are intended to be used as reference only. To verify enrolment eligibility for a property, contact the school directly.Report Incorrect Info
Listing data is subject to copyright, disclaimer, and additional requirements from the data provider. See our Terms of Use for terms applicable to this listing. Listing data was last updated on 2026-07-20.

