For Sale: 536 Fielden Avenue, Port Colborne, ON - REW
Boost your listing
Listing featured. Your listing will be featured on REW.
View featured placement
$414,900
3 bd • 2 ba • 1100 - 1499 sf • House

536 Fielden AvenuePort Colborne, ON, L3K 4V1

  • 3 Bed
  • 2 Bath
  • 1100 - 1499 Sqft
  • House

About this home

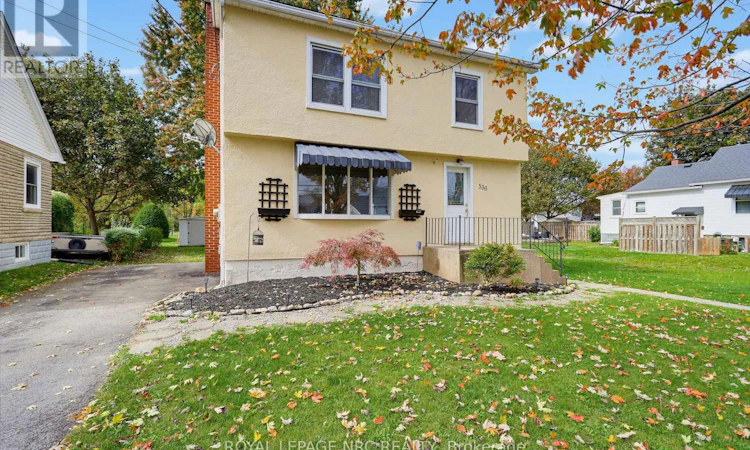
A deep lot that backs onto a park - check! Fresh paint, new carpet, and ready for immediate possession - check! This 2-storey home in Port Colborne has been cleaned up, waiting for its next owner. Arched doorways and large principal rooms give the main floor some classic 1940s character, with a bright living room and separate dining room. The practical kitchen has a breakfast bar that opens to the dining room. A 2-piece powder room on the main saves you the trip upstairs. Up top are three bedrooms and a 4-piece bath with an updated tub surround. One bedroom has a full wall of built-in drawers and closet space, the kind of storage nobody builds into houses anymore. Surrounded by mature trees, the lot and location is the star of the show. No neighbours behind you, just open green space and walking paths. Room for the kids, the dog, a garden, or all three. Plus there's a 192sqft shed. The big-ticket items are covered too, with 50-year shingles on the roof, newer boiler and several newer windows. Located on a quiet street steps to McKay Public School and Port Colborne High School. Close enough for the kids to walk home for lunch like I did when I lived just two doors away. Two minutes to Lions Park, and a short walk to downtown Port Colborne. This one checks a lot of boxes. (id:63626)
Listed by: Mike Reles, Salesperson, ROYAL LEPAGE NRC REALTY

Home facts and features

Price details
List Price
Gross Taxes for 2026
$3,280
Home facts
Bedrooms
3
Full Bathrooms
1
Partial Bathrooms
1
Parking Spaces
3
Parking Details
No Garage
Property Type
House
Lot Size
51 ft x 166 ft (8466 ft²)
Depth
166 feet
Frontage
51.0 feet
Title
Freehold
Exterior Finish
Stucco
Heating Type
Radiant heat, Natural gas
Basement Details
Unfinished, Full
Agent details
Primary Agent
Mike Reles
Primary Broker
ROYAL LEPAGE NRC REALTY
Secondary Agent
Phillip Smith
Secondary Broker
ROYAL LEPAGE NRC REALTY
Listing details
Days on REW
2 Days
MLS® Number
X14019006
Source
Canadian Real Estate Association
Board
Niagara Association of REALTORS®

Is this your listing? Help it to stand out.

Mortgage Calculator

provided by REW Digital Ltd
Estimated Payments
Purchase Price
Mortgage Total
Down Payment
Amortization
25 Years
Interest Rate
3.99%

Connect with our mortgage partner

Frank Mortgage

Frank Mortgage

Canada's No Fee Mortgage Marketplace

Online mortgage broker offering quick and simple access to Canada's top lenders – compare rates and complete your mortgage in a secure online environment

Connect with a mortgage expert

The displayed rates are provided as guidance only, are not guaranteed, or are to be considered an approval of credit. Approval will be based solely on your personal situation. You are encouraged to speak with a Mortgage Professional for the most accurate information and to determine your eligibility.

Property Insights

McKay Public School
  • Public
  • JK - 8
Port Colborne High School
  • Public
  • 9 - 12
St John Bosco Catholic Elementary School
  • Catholic
  • JK - 8
Steele Street Public School
  • Public
  • JK - 8
DeWitt Carter Public School
  • Public
  • JK - 8
Lakeshore Catholic High School
  • Catholic
  • 9 - 12
St Patrick Catholic Elementary School
  • Catholic
  • JK - 8
ÉÉC Saint-Joseph
  • Catholic
  • JK - 8
Oakwood Public School
  • Public
  • JK - 8
St Therese Catholic Elementary School
  • Catholic
  • JK - 8
School catchments and distances are intended to be used as reference only. To verify enrolment eligibility for a property, contact the school directly.Report Incorrect Info
Listing data is subject to copyright, disclaimer, and additional requirements from the data provider. See our Terms of Use for terms applicable to this listing. Listing data was last updated on 2026-10-14.
We use cookies and other technologies for functionality, security, and to provide you with a personalized experience on our online services. By continuing to use our online services, you agree to our Privacy Policy and Terms of Use. For information on how to adjust your privacy settings, visit our Cookie Policy.
Dismiss

