For Sale: 535 Raglan Street, Minto, ON - REW
Boost your listing
Listing featured. Your listing will be featured on REW.
View featured placement
$645,000
3 bd 1 ba 1100 sf House

535 Raglan StreetMinto, ON, N0G 2P0

Palmerston
  • 3 Bed
  • 1 Bath
  • 1100 Sqft
  • House

About this home

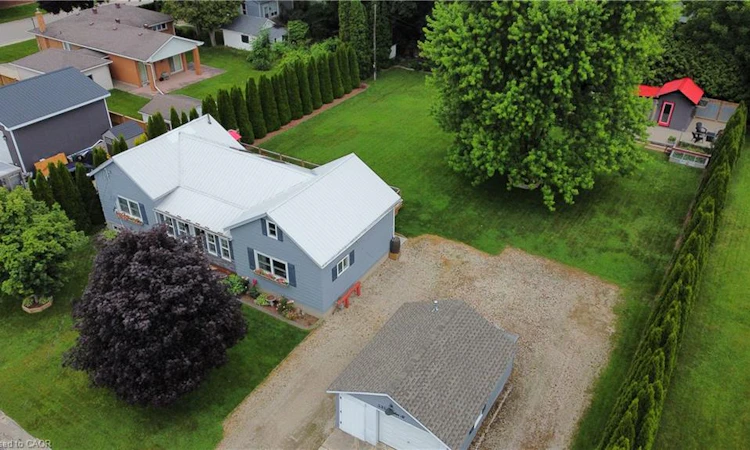
A Truly One-of-a-Kind Property – Beautiful Inside and Out! This exceptional, lovingly maintained carpet free (on the main level) 3-bedroom family home is a must-see, offering a rare combination of charm, functionality, and outstanding attention to detail throughout. The spectacular backyard oasis is a true highlight. Set on an approx. 108' x 166' meticulously landscaped, fully hedged lot, it provides incredible privacy for relaxing or entertaining. Enjoy the inviting rear patio with its charming summer bar (complete with swings!), a peaceful pond, raised vegetable gardens, and a fresh strawberry patch. A spacious approx. 47' x 14' deck overlooks the yard, while the approx. 16' x 18' detached heated garage offers ample shelving and an excellent workspace or hobby area. Inside, the home is bright, tastefully decorated, and filled with warmth and character. The main level features an enclosed front porch leading into a welcoming eat-in kitchen boasting abundant cabinetry, a stunning tongue-and-groove cathedral ceiling with 2-skylights, allowing for lots of light, copper-coated breakfast bar, and a walkout to the deck. A spacious living room with wainscoting walls is perfect for gatherings. This floor also hosts the generous primary bedroom with walk-in closet and ample shelving, a second bedroom, a beautifully appointed 4-piece bath, and main floor laundry complete this level. The upper level offers a third bedroom alongside a versatile office or flex space—ideal for working from home, hobbies, or a cozy reading nook. Every inch of this property has been beautifully presented with pride of ownership evident throughout and must be seen in person to appreciate its unique features. Recent Updates Include: Front entrance door & windows, back patio door, new furnace, bathroom vanity, (some) painting, deck, plus much more. Most definitely worth your time for a private viewing, you should not be disappointed with all this home has to offer you. Entire Property shows AAAA++++
Listed by: Kathy Robinson, COACH HOUSE REALTY INC.

Home facts and features

Price details
List Price
Gross Taxes for 2026
$3,098
Home facts
Bedrooms
3
Full Bathrooms
1
Parking Spaces
7
Parking Details
Detached Garage
Property Type
House
Lot Size
108 ft x 166 ft (18014 ft²)
Depth
166.02
Frontage
108.5
Heating Type
Forced Air
Cooling
Central Air
Basement Details
Full,Unfinished
Features
Water Treatment, Work Bench
Appliances
Dishwasher, Dryer, Microwave, Refrigerator, Stove, Washer, Window Coverings
Community
Agent details
Primary Agent
Primary Broker
COACH HOUSE REALTY INC.
Listing details
Days on REW
13 Days
MLS® Number
40845161
Source
Information Technology Systems Ontario
Board
Cornerstone Association of REALTORS®
Is this your listing? Help it to stand out.

Mortgage Calculator

Estimated Payments
Purchase Price
Mortgage Total
Down Payment
Amortization
25 Years
Interest Rate
3.99%

Connect with our mortgage partner

REW Money

REW Money

REW Money

Connect with a mortgage expert

The displayed rates are provided as guidance only, are not guaranteed, or are to be considered an approval of credit. Approval will be based solely on your personal situation. You are encouraged to speak with a Mortgage Professional for the most accurate information and to determine your eligibility.

Property Insights

Norwell District Secondary School
  • Public
  • 9 - 12
Palmerston Public School
  • Public
  • JK - 8
School catchments and distances are intended to be used as reference only. To verify enrolment eligibility for a property, contact the school directly.Report Incorrect Info
Listing data is subject to copyright, disclaimer, and additional requirements from the data provider. See our Terms of Use for terms applicable to this listing. Listing data was last updated on 2026-07-18.






