For Sale: 535 Freeport Street, London, ON - REW
Boost your listing
Listing featured. Your listing will be featured on REW.
View featured placement
$799,900
3 bd 3 ba 2000 - 2499 sf House

535 Freeport StreetLondon, ON, N6G 0R2

Hyde Park
  • 3 Bed
  • 3 Bath
  • 2000 - 2499 Sqft
  • House

About this home

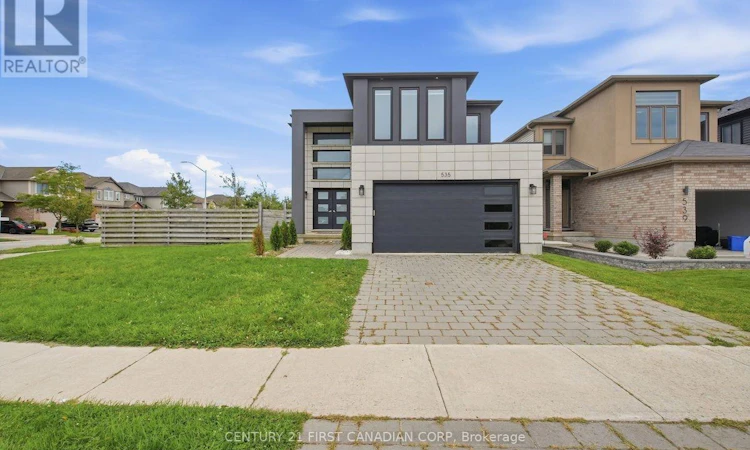
Welcome to 535 Freeport Street, where modern design meets effortless everyday living on a premium corner lot in one of the area's most desirable communities. This impressive 3-bedroom, 2.5-bathroom home showcases quality craftsmanship, stylish finishes, and thoughtful upgrades throughout. The striking façade offers exceptional curb appeal, while the bright, welcoming interior features an open-concept layout with rich hardwood flooring, sleek tile, a stunning linear electric fireplace, and dramatic floor-to-ceiling windows that flood the home with natural light. The beautifully appointed kitchen is both stylish and functional, featuring elegant cabinetry, a generous island, and a gorgeous backsplash, perfectly suited for everyday living and effortless entertaining. Upstairs, you'll find two spacious bedrooms along with a luxurious primary bedroom, complete with a walk-in closet and an ensuite featuring dual vanities. Recent updates include A/C (2025), updated island pendant lighting, new blinds, and freshly painted bedrooms and hallway on the second level (2025), making this home truly move-in ready. The unfinished lower level offers excellent potential for additional living space, a home gym, office, recreation room, or whatever best suits your needs. Step outside to your oversized backyard oasis, complete with a large deck and pergola, newly planted trees, and a charming children's playhouse. With plenty of space to create your ideal outdoor retreat, there is even potential for a future pool. Ideally located close to excellent schools, Walmart, Smart Centres shopping, restaurants, and a wide range of everyday amenities, this home offers the perfect blend of style, comfort, and convenience. A rare opportunity to own a beautifully appointed home on a premium corner lot in a highly sought-after location. This home is not to be missed! (id:63626)
Listed by: IMAN ZABIAN, Salesperson, CENTURY 21 FIRST CANADIAN CORP

Home facts and features

Price details
List Price
Gross Taxes for 2026
$6,753
Home facts
Bedrooms
3
Full Bathrooms
2
Partial Bathrooms
1
Parking Spaces
4
Parking Details
Attached Garage, Garage, Inside Entry
Property Type
House
Lot Size
61 ft x 121 ft (7533 ft²)
Depth
121.7 feet
Frontage
61.1 feet
Title
Freehold
Exterior Finish
Brick, Stucco
Heating Type
Forced air, Natural gas
Cooling
Central air conditioning
Basement Details
Unfinished, Full
Features
Fireplace(s), Smoke Detectors, Sump Pump
Appliances
Dishwasher, Dryer, Refrigerator, Stove, Washer
Community
Agent details
Primary Agent
IMAN ZABIAN
Primary Broker
CENTURY 21 FIRST CANADIAN CORP
Secondary Agent
DEAN SOUFAN
Secondary Broker
CENTURY 21 FIRST CANADIAN CORP. DEAN SOUFAN INC.
Listing details
Days on REW
1 Day
MLS® Number
X13793634
Source
Canadian Real Estate Association
Board
London and St. Thomas Association of REALTORS®

Is this your listing? Help it to stand out.

Mortgage Calculator

Estimated Payments
Purchase Price
Mortgage Total
Down Payment
Amortization
25 Years
Interest Rate
3.99%

Connect with our mortgage partner

Frank Mortgage

Frank Mortgage

Canada's No Fee Mortgage Marketplace

Online mortgage broker offering quick and simple access to Canada's top lenders

Connect with a mortgage expert

The displayed rates are provided as guidance only, are not guaranteed, or are to be considered an approval of credit. Approval will be based solely on your personal situation. You are encouraged to speak with a Mortgage Professional for the most accurate information and to determine your eligibility.

Property Insights

St. Andre Bessette Secondary School
  • Catholic
  • 9 - 12
St Marguerite d'Youville School
  • Catholic
  • JK - 8
Emily Carr Public School
  • Public
  • JK - 8
Sir Frederick Banting Secondary School
  • Public
  • 9 - 12
Wilfrid Jury Public School
  • Public
  • JK - 8
St Thomas More School
  • Catholic
  • JK - 8
Clara Brenton Public School
  • Public
  • JK - 8
St Paul School
  • Catholic
  • JK - 8
St Catherine of Siena School
  • Catholic
  • JK - 8
Masonville Public School
  • Public
  • JK - 8
School catchments and distances are intended to be used as reference only. To verify enrolment eligibility for a property, contact the school directly.Report Incorrect Info
Listing data is subject to copyright, disclaimer, and additional requirements from the data provider. See our Terms of Use for terms applicable to this listing. Listing data was last updated on 2026-09-16.
We use cookies and other technologies for functionality, security, and to provide you with a personalized experience on our online services. By continuing to use our online services, you agree to our Privacy Policy and Terms of Use. For information on how to adjust your privacy settings, visit our Cookie Policy.
Dismiss

