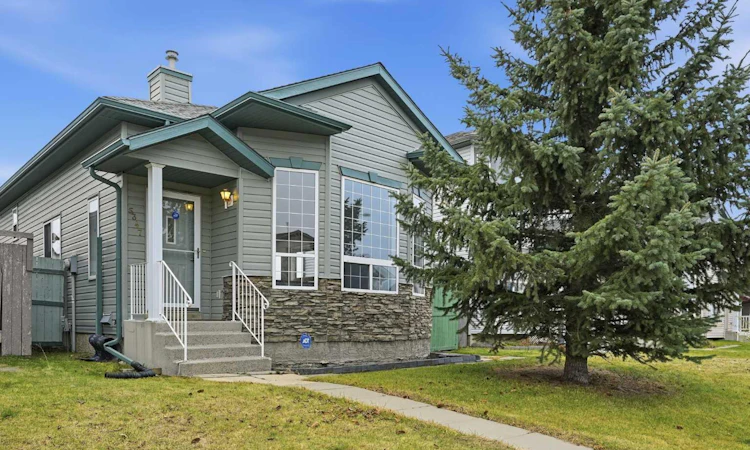
For Sale: 5347 Martin Crossing Drive NE, Calgary, AB - REW
Boost your listing
Listing featured. Your listing will be featured on REW.
View featured placement
$380,000
3 bd • 2 ba • 1099 sf • House

5347 Ne Martin Crossing DriveCalgary, AB, T3J 3T1

Martindale
  • 3 Bed
  • 2 Bath
  • 1099 Sqft
  • House

About this home

**OPEN HOUSE NOVEMBER 21, 12-2:30 PM** First time offered for sale and lovingly maintained by the original owners, this four-level split offers a functional layout and plenty of potential to make it your own. An excellent opportunity for first-time buyers, investors or anyone looking for a home with room to grow. A welcoming entryway leads to the bright main floor, where natural light pours in through the large bay window in the living room and into the adjoining dining area. The kitchen features a practical layout, oak cabinetry, a newer refrigerator and convenient access to the side entrance. Upstairs, you'll find three bedrooms, including the primary bedroom with dual closets and its own 3-piece ensuite. An additional 4-piece bathroom and linen closet complete this level. The lower levels offer plenty of opportunity to customize the space to suit your needs. The third level is largely open, with plumbing rough-ins for a future third bathroom already in place. The fourth level features the utility room, laundry area with a separate sink and a partially finished flex room, ideal for a home office, hobby room or storage. Additional highlights include a roof replaced within the last two years, concrete steps leading from the side entrance, rear RV parking and potential for a future garage. Located in the established community of Martindale, this home is just steps from a bus stop and within walking distance of the LRT station, four schools and the Genesis Centre. Enjoy convenient access to nearby shopping, restaurants, parks and major routes, including Stoney Trail. Some photos have been virtually staged for illustrative purposes.
Listed by: Darlene Benavides, RE/MAX Complete Realty

Home facts and features

Price details
List Price
Home facts
Bedrooms
3
Full Bathrooms
2
Parking Spaces
2
Property Type
House
Lot Size
3433 ft²
Frontage
29.79 sqft
Year Built
Built in 1998 (28 yrs old)
Style
4 Level Split
Exterior Finish
Vinyl Siding, Wood Frame
Heating Type
Forced Air
Basement Details
Full
Features
Bathroom Rough-in, Lower Level, No Animal Home, No Smoking Home, Playground, Schools Nearby, See Remarks, Shopping Nearby, Sink
Appliances
Dishwasher, Dryer, Refrigerator, Stove, Washer
Community
Agent details
Primary Agent
Primary Broker
RE/MAX Complete Realty
Listing details
Days on REW
2 Days
MLS® Number
A2358950
Source
Pillar 9
Board
Calgary Real Estate Board
Is this your listing? Help it to stand out.

Mortgage Calculator

provided by REW Digital Ltd
Estimated Payments
Purchase Price
Mortgage Total
Down Payment
Amortization
25 Years
Interest Rate
3.99%

Connect with our mortgage partner

Farzad Behzadi

Farzad Behzadi

RTC Mortgage - Farzad Behzadi

Mortgage advice tailored to your goals. From purchases to renewals and refinances, I simplify the process and find the right fit. English, Persian, Cantonese & Mandarin.

Connect with a mortgage expert

The displayed rates are provided as guidance only, are not guaranteed, or are to be considered an approval of credit. Approval will be based solely on your personal situation. You are encouraged to speak with a Mortgage Professional for the most accurate information and to determine your eligibility.

Property Insights

École La Mosaïque
  • n/a
  • -
  • In Catchment
Manmeet Singh Bhullar School
  • n/a
  • -
  • In Catchment
Nelson Mandela High School
  • n/a
  • -
  • In Catchment
Crossing Park School
  • n/a
  • -
  • In Catchment
Our Lady Of Fatima School
  • n/a
  • -
  • In Catchment
St. John Paul II School
  • n/a
  • -
  • In Catchment
Taradale School
  • n/a
  • -
  • In Catchment
Bishop McNally High School
  • n/a
  • -
  • In Catchment
Grant MacEwan School
  • n/a
  • -
  • In Catchment
O.S. Geiger School
  • n/a
  • -
  • In Catchment
School catchments and distances are intended to be used as reference only. To verify enrolment eligibility for a property, contact the school directly.Report Incorrect Info
Listing data is subject to copyright, disclaimer, and additional requirements from the data provider. See our Terms of Use for terms applicable to this listing. Listing data was last updated on 2026-11-20.
We use cookies and other technologies for functionality, security, and to provide you with a personalized experience on our online services. By continuing to use our online services, you agree to our Privacy Policy and Terms of Use. For information on how to adjust your privacy settings, visit our Cookie Policy.
Dismiss