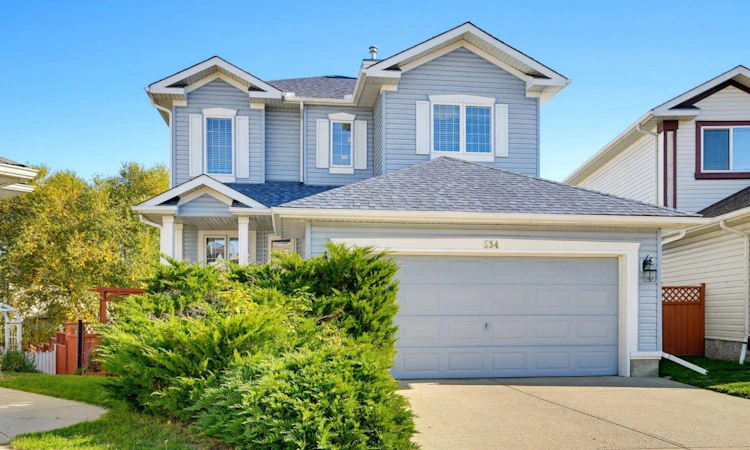
For Sale: 534 Bridlecreek Green SW, Calgary, AB - REW
Boost your listing
Listing featured. Your listing will be featured on REW.
View featured placement
$624,900
4 bd • 3 ba • 1985 sf • House

534 Sw Bridlecreek GreenCalgary, AB, T2Y 3P2

Bridlewood
  • 4 Bed
  • 3 Bath
  • 1985 Sqft
  • House

About this home

A Legacy Home on a Premier Pie Walkout Lot — End of Cul-de-Sac, Privacy Location, location, location. Set on a large, private, fully fenced walkout pie lot - 6,458 sq ft / 600 m² - at the end of a quiet cul-de-sac. This is a true outdoor-living home. Enjoy mature trees and complete privacy from the full-width balcony off the kitchen nook. I comes complete with a hooked up natural gas BBQ, eating area and expansive views. Step down to an even larger walkout-level deck that flows on to the playground-sized yard. Includes a protected, productive garden area and a picturesque 11' x 10.5' garden hut - stocked and ready for the next gardener. Inside, the home offers complete family living on all levels. The main floor features durable, easy-care ceramic tile throughout - ideal for allergy sufferers, pets, and for defining spaces with your own area rugs. On a cool evening, picture the gas fireplace on, something in the oven, and the home filled with family. The bright walkout lower level is truly special. Currently enjoyed as a fine carpentry shop and office, it features an abundance of outlets including 20A circuits and a wide-open floor plan. It is ready for immediate enjoyment as a spectacular recreation / games room, and with its separate entrance and bathroom rough-in already in place in the utility room, it would be easier than most to convert to a legal suite if desired. This is a cherished, non-turnover home. The same owners have loved and meticulously maintained it since 1999. It is filled with family memories and is now ready for you to begin creating your own.
Listed by: Bob Modeland, MaxWell Capital Realty

Home facts and features

Price details
List Price
Home facts
Bedrooms
4
Full Bathrooms
2
Partial Bathrooms
1
Parking Spaces
2
Property Type
House
Lot Size
6458 ft²
Year Built
Built in 1998 (28 yrs old)
Style
2 Storey,Acreage with Residence
Exterior Finish
Vinyl Siding, Wood Frame
Heating Type
Natural Gas, Forced Air
Basement Details
Full
Features
Balcony(s), Bathroom Rough-in, Breakfast Bar, Ceiling Fan(s), Deck, Front Porch, High Ceilings, Kitchen Island, Laundry Room, Main Level, No Smoking Home, Park, Walking/bike Paths
Appliances
Dishwasher, Disposal, Electric Range, Garage Control(s), Microwave, Range Hood, Refrigerator, Satellite TV Dish, Washer & Dryer
Community
Agent details
Primary Agent
Primary Broker
MaxWell Capital Realty
Listing details
Days on REW
1 Day
MLS® Number
A2350046
Source
Pillar 9
Board
Calgary Real Estate Board
Is this your listing? Help it to stand out.

Mortgage Calculator

Estimated Payments
Purchase Price
Mortgage Total
Down Payment
Amortization
25 Years
Interest Rate
3.99%

Connect with our mortgage partner

Glenn Jorgensen

Glenn Jorgensen

EBS Modern Mortgage Group

No Fees, Great Rates - 15 minutes with us, could save you thousands.

Connect with a mortgage expert

The displayed rates are provided as guidance only, are not guaranteed, or are to be considered an approval of credit. Approval will be based solely on your personal situation. You are encouraged to speak with a Mortgage Professional for the most accurate information and to determine your eligibility.

Property Insights

Monsignor J. J. O'Brien
  • n/a
  • -
  • In Catchment
Somerset School
  • n/a
  • -
  • In Catchment
Bridlewood School
  • n/a
  • -
  • In Catchment
Glenmore Christian Academy
  • n/a
  • -
  • In Catchment
Samuel W. Shaw School
  • n/a
  • -
  • In Catchment
Holy Child School
  • n/a
  • -
  • In Catchment
Glenmore Christian Academy Junior High
  • n/a
  • -
  • In Catchment
Father Doucet School
  • n/a
  • -
  • In Catchment
Janet Johnstone School
  • n/a
  • -
  • In Catchment
Ron Southern School
  • n/a
  • -
  • In Catchment
School catchments and distances are intended to be used as reference only. To verify enrolment eligibility for a property, contact the school directly.Report Incorrect Info
Listing data is subject to copyright, disclaimer, and additional requirements from the data provider. See our Terms of Use for terms applicable to this listing. Listing data was last updated on 2026-10-05.
We use cookies and other technologies for functionality, security, and to provide you with a personalized experience on our online services. By continuing to use our online services, you agree to our Privacy Policy and Terms of Use. For information on how to adjust your privacy settings, visit our Cookie Policy.
Dismiss

