For Sale: 5337 Champlain Trail, Mississauga, ON - REW
Boost your listing
Listing featured. Your listing will be featured on REW.
View featured placement
$1,199,000
5 + 1 bd 6 ba 3000 - 3500 sf House

5337 Champlain TrailMississauga, ON, L5R 2Y6

Hurontario
  • 5 + 1 Bed
  • 6 Bath
  • 3000 - 3500 Sqft
  • House

About this home

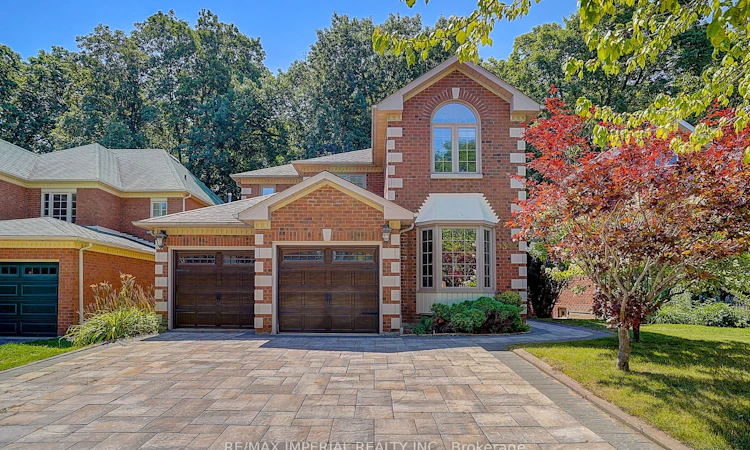
Elegant Ravine Retreat in Prestigious Staghorn Woods. Beautifully maintained and extensively updated executive home offering 5+1 bedrooms, 6 bathrooms and over 4,000 sq. ft. of living space on a premium ravine lot with no neighbours behind.Impressive interlocking driveway and elegant curb appeal. Features a modern gourmet kitchen with granite countertops, stainless steel appliances, hardwood floors, pot lights, and a bright breakfast area with walk-out to a spacious deck overlooking the tranquil greenbelt.Rare main-floor bedroom with a private ensuite, ideal for multi-generational living, guests, or a home office. The second level features 4 bedrooms & 3 full bathrooms, including 2 private ensuites, offering exceptional comfort and privacy for the whole family.The fully finished walk-out basement includes a second kitchen, bedroom, full bathroom, and direct walk-out to the backyard, making it ideal for extended family, an in-law suite, or offering excellent income potential.Ideally located in prestigious Staghorn Woods, just minutes to Square One, top-rated schools, parks, public transit, the upcoming Hurontario LRT, and major highways. Combining exceptional space, thoughtful design, and an unbeatable location, this is a rare opportunity to own in one of Mississauga's most sought-after communities.
Listed by: Susan Xie, Salesperson, RE/MAX IMPERIAL REALTY INC.

Home facts and features

Price details
List Price
Gross Taxes for 2025
$10,131
Home facts
Bedrooms
5 + 1
Full Bathrooms
6
Parking Spaces
6
Parking Details
Private Double
Property Type
House
Lot Size
45 ft x 164 ft (7380 ft²)
Depth
164.0
Frontage
45.0
Year Built
31 - 50 yrs old
Exterior Finish
Brick
Heating Type
Forced Air, Gas
Cooling
Central Air
Basement Details
Finished with Walk-Out
Features
Greenbelt/Conservation, Public Transit, Rec./Commun.Centre, School, Wooded/Treed
Community
Agent details
Primary Agent
Susan Xie
Primary Broker
RE/MAX IMPERIAL REALTY INC.
Secondary Agent
Jacky Yang
Secondary Broker
RE/MAX IMPERIAL REALTY INC.
Listing details
Days on REW
1 Day
MLS® Number
W13643314
Source
Toronto Real Estate Board
Is this your listing? Help it to stand out.

Mortgage Calculator

Estimated Payments
Purchase Price
Mortgage Total
Down Payment
Amortization
25 Years
Interest Rate
3.99%

Connect with our mortgage partner

REW Money

REW Money

REW Money

Connect with a mortgage expert

The displayed rates are provided as guidance only, are not guaranteed, or are to be considered an approval of credit. Approval will be based solely on your personal situation. You are encouraged to speak with a Mortgage Professional for the most accurate information and to determine your eligibility.

Property Insights

Champlain Trail Public School
  • Public
  • JK - 6
St Gertrude School
  • Catholic
  • JK - 8
Fairwind Senior Public School
  • Public
  • 6 - 8
St Hilary Elementary School
  • Catholic
  • JK - 8
St Valentine Elementary School
  • Catholic
  • JK - 8
St Francis Xavier Secondary School
  • Catholic
  • 9 - 12
Cooksville Creek Public School
  • Public
  • JK - 6
St Matthew School
  • Catholic
  • JK - 8
Huntington Ridge Public School
  • Public
  • JK - 6
San Lorenzo Ruiz Elementary School
  • Catholic
  • JK - 8
School catchments and distances are intended to be used as reference only. To verify enrolment eligibility for a property, contact the school directly.Report Incorrect Info
Listing data is subject to copyright, disclaimer, and additional requirements from the data provider. See our Terms of Use for terms applicable to this listing. Listing data was last updated on 2026-08-06.
We use cookies and other technologies for functionality, security, and to provide you with a personalized experience on our online services. By continuing to use our online services, you agree to our Privacy Policy and Terms of Use. For information on how to adjust your privacy settings, visit our Cookie Policy.
Dismiss






