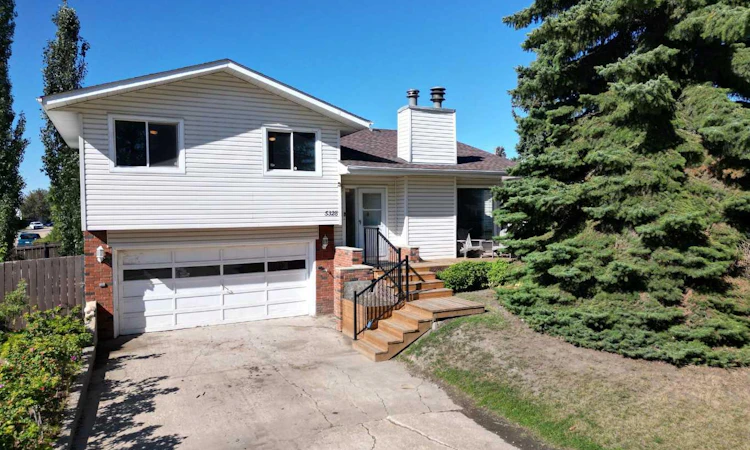
For Sale: 5328 Aspen Drive, Blackfalds, AB - REW
Boost your listing
Listing featured. Your listing will be featured on REW.
View featured placement
$409,000
3 bd 2 ba 1113 sf House

5328 Aspen DriveBlackfalds, AB, T0M 0J0

  • 3 Bed
  • 2 Bath
  • 1113 Sqft
  • House

About this home

This great family home offers the ultimate garage setup with an attached double garage PLUS a detached 23 x 25 double garage! Situated on a quiet crescent and a corner lot, this property offers added privacy along with a gorgeous view of the community garden. Inside, the home features a functional kitchen with ample cabinetry and a raised eating bar. The spacious living room showcases an attractive vaulted ceiling and an impressive wood-burning fireplace, creating a warm and inviting gathering space. Upstairs you’ll find three bedrooms, including a primary bedroom with a convenient 3-piece ensuite. The lower-level family room offers another wood-burning fireplace with tile surround. The lower-level bathroom is a true retreat, complete with a sauna—the perfect place to unwind after a long day. Numerous updates have been completed, interior trim, light fixtures, modern paint colours, upper and lower back deck, front porch and stairs.The location is ideal for an active family, with both schools, the multiplex, Sterling Sports Park, ball diamonds, tennis courts, soccer fields, bmx park, two water parks, Eagle Builders Center, hiking trails, and several daycare options all within walking distance! With four garage bays, a fantastic location, and plenty of potential, this one is a rare find!
Listed by: Gordon Ing, RE/MAX real estate central alberta

Home facts and features

Price details
List Price
Home facts
Bedrooms
3
Full Bathrooms
2
Parking Spaces
4
Property Type
House
Lot Size
6099 ft²
Frontage
56.00 ft
Year Built
Built in 1978 (48 yrs old)
Style
4 Level Split
Heating Type
Fireplace(s),Forced Air
Basement Details
Full
Features
Ceiling Fan(s), Central Vacuum, Corner Lot, Family Room, Front Yard, In Basement, Laminate Counters, Landscaped, Lawn, Living Room, No Animal Home, No Smoking Home, Pantry, Park, Private Yard, Schools Nearby, Vaulted Ceiling(s), Walking/bike Paths, Wood Burning
Amenities
Playground, Shopping Nearby
Appliances
Dishwasher, Microwave, Refrigerator, Stove, Washer/Dryer, Window Coverings
Agent details
Primary Agent
Primary Broker
RE/MAX real estate central alberta
Listing details
Days on REW
1 Day
MLS® Number
A2344714
Source
Pillar 9
Board
Central Alberta REALTORS® Association
Is this your listing? Help it to stand out.

Mortgage Calculator

Estimated Payments
Purchase Price
Mortgage Total
Down Payment
Amortization
25 Years
Interest Rate
3.99%

Connect with our mortgage partner

Levko Koper

Levko Koper

DLC Ratefair Mortgage

Retired pro hockey player bringing the same discipline, work ethic and winning mindset to help you secure the right mortgage and score a great rate.

Connect with a mortgage expert

The displayed rates are provided as guidance only, are not guaranteed, or are to be considered an approval of credit. Approval will be based solely on your personal situation. You are encouraged to speak with a Mortgage Professional for the most accurate information and to determine your eligibility.

Property Insights

Bentley Colony School
  • n/a
  • -
  • In Catchment
Iron Ridge Junior Campus
  • n/a
  • -
  • In Catchment
Iron Ridge Elementary Campus
  • n/a
  • -
  • In Catchment
St. Gregory The Great Catholic School
  • n/a
  • -
  • In Catchment
Iron Ridge Intermediate Campus
  • n/a
  • -
  • In Catchment
Terrace Ridge School
  • n/a
  • -
  • In Catchment
Destiny Christian School Society
  • n/a
  • -
  • In Catchment
St. Teresa Of Avila School
  • n/a
  • -
  • In Catchment
Glendale Sciences And Technology School
  • n/a
  • -
  • In Catchment
Normandeau School
  • n/a
  • -
  • In Catchment
School catchments and distances are intended to be used as reference only. To verify enrolment eligibility for a property, contact the school directly.Report Incorrect Info
Listing data is subject to copyright, disclaimer, and additional requirements from the data provider. See our Terms of Use for terms applicable to this listing. Listing data was last updated on 2026-09-17.
We use cookies and other technologies for functionality, security, and to provide you with a personalized experience on our online services. By continuing to use our online services, you agree to our Privacy Policy and Terms of Use. For information on how to adjust your privacy settings, visit our Cookie Policy.
Dismiss

