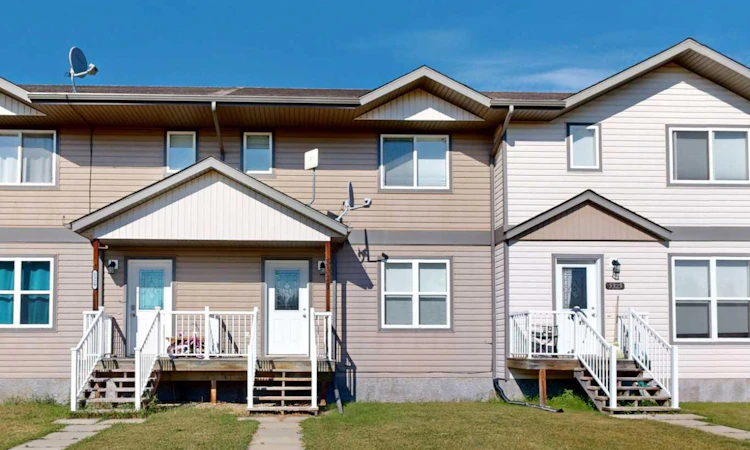
For Sale: 5327 60 Street, Stettler, AB - REW
Boost your listing
Listing featured. Your listing will be featured on REW.
View featured placement
$275,900
3 bd 3 ba 1132 sf Townhouse
5327 60 Street
Street ViewDirections

5327 60th StreetStettler, AB, T4K 1L7

  • 3 Bed
  • 3 Bath
  • 1132 Sqft
  • Townhouse

About this home

Welcome to this inviting middle unit in a four-plex, offering a comfortable layout, low-maintenance outdoor space, and a great setting. The home faces a large, beautifully landscaped greenspace with mature trees, while a nearby playground adds convenience for families. With no neighbors directly behind, the backyard offers added privacy, along with convenient parking and fenced separation between the adjoining yards. Inside, new paint and new flooring throughout create a fresh, cohesive, move-in-ready feel. The spacious living room features a coat closet near the front entrance and a decorative entry door with glass inlay, adding a welcoming touch. The kitchen offers plenty of wood cabinetry with ample upper and lower storage, white appliances, a double sink, and an adjoining dining area with a window overlooking the backyard. A convenient two-piece bathroom is located just off the kitchen and dining area, close to the rear entrance. Upstairs, the spacious primary bedroom features a walk-in closet, along with two additional bedrooms and a bright four-piece bathroom with tub/shower combination. The finished basement provides even more living space with a large family room, an additional bedroom, and a bathroom with a walk-in shower and built-in shelving. A new drop ceiling has been installed in the basement as well. The mechanical room doubles as the laundry area and offers additional storage space. Whether you are purchasing your first home, looking for a rental property, or wanting a manageable home with plenty of living space, this property offers versatility, convenience, and value in a great setting.
Listed by: Terry Chesla, RE/MAX 1st Choice Realty

Home facts and features

Price details
List Price
Home facts
Bedrooms
3
Full Bathrooms
2
Partial Bathrooms
1
Property Type
Townhouse
Year Built
Built in 2007 (19 yrs old)
Style
2 Storey
Heating Type
Forced Air,Natural Gas
Basement Details
Full
Features
Closet Organizers, In Basement, Lawn, Park, Schools Nearby, Sump Pump(s)
Amenities
Playground, Shopping Nearby
Appliances
Dishwasher, Microwave, Stove(s), Washer/Dryer
Agent details
Primary Agent
Primary Broker
RE/MAX 1st Choice Realty
Listing details
Days on REW
7 Days
MLS® Number
A2335535
Source
Pillar 9
Board
Central Alberta REALTORS® Association
Is this your listing? Help it to stand out.

Mortgage Calculator

Estimated Payments
Purchase Price
Mortgage Total
Down Payment
Amortization
25 Years
Interest Rate
3.99%

Connect with our mortgage partner

Levko Koper

Levko Koper

DLC Ratefair Mortgage

Retired pro hockey player bringing the same discipline, work ethic and winning mindset to help you secure the right mortgage and score a great rate.

Connect with a mortgage expert

The displayed rates are provided as guidance only, are not guaranteed, or are to be considered an approval of credit. Approval will be based solely on your personal situation. You are encouraged to speak with a Mortgage Professional for the most accurate information and to determine your eligibility.

Property Insights

William E Hay Composite High School
  • n/a
  • -
Stettler Elementary School
  • n/a
  • -
Christ-King Catholic School
  • n/a
  • -
Stettler Outreach School
  • n/a
  • -
Lakeview Christian School
  • n/a
  • -
Silver Spring Colony School
  • n/a
  • -
School catchments and distances are intended to be used as reference only. To verify enrolment eligibility for a property, contact the school directly.Report Incorrect Info
Listing data is subject to copyright, disclaimer, and additional requirements from the data provider. See our Terms of Use for terms applicable to this listing. Listing data was last updated on 2026-08-14.
We use cookies and other technologies for functionality, security, and to provide you with a personalized experience on our online services. By continuing to use our online services, you agree to our Privacy Policy and Terms of Use. For information on how to adjust your privacy settings, visit our Cookie Policy.
Dismiss

