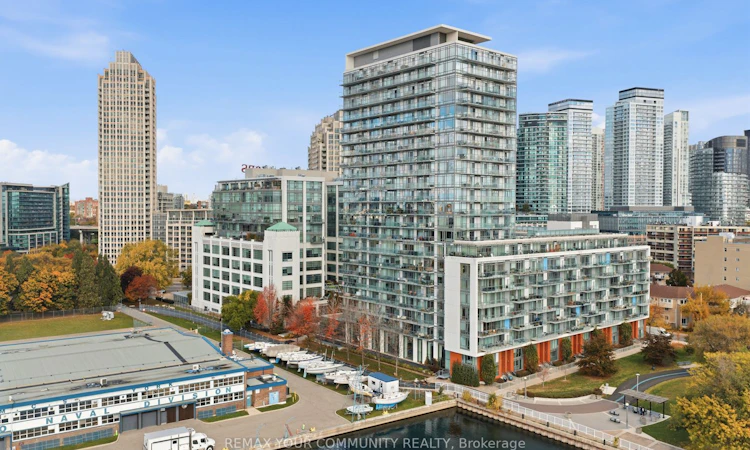
For Sale: 532-90 Stadium Road, Toronto, ON - REW
Boost your listing
Listing featured. Your listing will be featured on REW.
View featured placement
$875,000
2 + 1 bd • 2 ba • 800 - 899 sf • Apt/Condo

532 - 90 Stadium RoadToronto, ON, M5V 3W5

Niagara
  • 2 + 1 Bed
  • 2 Bath
  • 800 - 899 Sqft
  • Apt/Condo

About this home

Enjoy waterfront living without the hustle and bustle of downtown! Welcome to 90 Stadium Road, Unit532, a beautifully maintained 2-bedroom, 2-bathroom condo offering a peaceful courtyard setting just steps from the waterfront. Enjoy a walkout to the balcony from every room, overlooking the tranquil garden and creating the perfect space to unwind and enjoy the peaceful surroundings. Ideally located with easy access to parks, scenic bike trails, marinas, yacht clubs, and the vibrant Entertainment and Financial Districts, along with convenient access to transit and major highways. Thoughtful updates include bedroom flooring, closet organizers and a new closet door in the second bedroom, updated kitchen and bathroom finishes, main living area flooring (2020), updated kitchen lighting (2023), new bathroom mirrors and updated shower glass in both bathrooms (2024), and new appliances (2025).Parking and locker included. Enjoy the best of city living while coming home to your own peaceful waterfront retreat!
Listed by: Tyler Mclay, SALESPERSON, REMAX YOUR COMMUNITY REALTY

Home facts and features

Price details
List Price
Gross Taxes for 2026
$4,113
Strata Maintenance Fees
$937
Home facts
Bedrooms
2 + 1
Full Bathrooms
2
Parking Spaces
1
Property Type
Apt/Condo
Exterior Finish
Concrete
Heating Type
Heat Pump, Electric
Cooling
Central Air
Features
Ensuite, Lake Access, Lake/Pond, Marina, Park, Public Transit, School
Amenities
BBQs Allowed, Bike Storage, Building Insurance Included, Bus Ctr (WiFi Bldg), CAC Included, Common Elements Included, Concierge, Game Room, Gym
Community
Agent details
Primary Agent
Tyler Mclay
Primary Broker
REMAX YOUR COMMUNITY REALTY
Secondary Agent
Jenna Araneta
Secondary Broker
REMAX YOUR COMMUNITY REALTY
Listing details
Days on REW
1 Day
MLS® Number
C14143754
Source
Toronto Real Estate Board
Is this your listing? Help it to stand out.

Building Information

Quay West at Tip Top, Apt/Condo in Niagara

Located just off Queens Quay West on Stadium Road, Quay West condominiums is as close to the water as you’re likely to get. Tucked right behind the popular Tip Top Lofts, Quay West combines contemporary design styles with nautical inspirations to create a naturally modern lakeside feeling.

Standing at... more

Units:
366
Floors:
23
Built in:
2010
Active Listings:
7

Mortgage Calculator

provided by REW Digital Ltd
Estimated Payments
Purchase Price
Mortgage Total
Down Payment
Amortization
25 Years
Interest Rate
3.99%

Connect with our mortgage partner

Frank Mortgage

Frank Mortgage

Canada's No Fee Mortgage Marketplace

Online mortgage broker offering quick and simple access to Canada's top lenders – compare rates and complete your mortgage in a secure online environment

Connect with a mortgage expert

The displayed rates are provided as guidance only, are not guaranteed, or are to be considered an approval of credit. Approval will be based solely on your personal situation. You are encouraged to speak with a Mortgage Professional for the most accurate information and to determine your eligibility.

Property Insights

City School
  • Public
  • 9 - 12
The Waterfront School
  • Public
  • JK - 8
Discovering Minds Montessori Preschool I
  • Private
  • Pre-K - K
Niagara Street Junior Public School
  • Public
  • JK - 6
St Mary Catholic School
  • Catholic
  • JK - 8
Charles G Fraser Public School
  • Public
  • JK - 6
Ogden Junior Public School
  • Public
  • JK - 6
Ryerson Community School
  • Public
  • JK - 8
Givins/Shaw Junior Public School
  • Public
  • JK - 6
É Élém Pierre-Elliott-Trudeau
  • Public
  • JK - 6
School catchments and distances are intended to be used as reference only. To verify enrolment eligibility for a property, contact the school directly.Report Incorrect Info
Listing data is subject to copyright, disclaimer, and additional requirements from the data provider. See our Terms of Use for terms applicable to this listing. Listing data was last updated on 2026-11-03.
We use cookies and other technologies for functionality, security, and to provide you with a personalized experience on our online services. By continuing to use our online services, you agree to our Privacy Policy and Terms of Use. For information on how to adjust your privacy settings, visit our Cookie Policy.
Dismiss