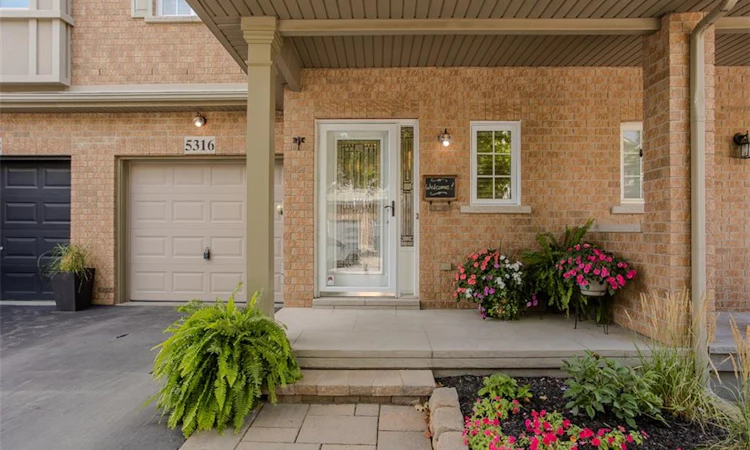
For Sale: 5316 Applegarth Drive, Burlington, ON - REW
Boost your listing
Listing featured. Your listing will be featured on REW.
View featured placement
$950,000
3 bd 4 ba 1872 sf Townhouse
5316 Applegarth Drive
Street ViewDirections

5316 Applegarth DriveBurlington, ON, L7L 7E3

Orchard
  • 3 Bed
  • 4 Bath
  • 1872 Sqft
  • Townhouse

About this home

Rare FREEHOLD town with ZERO condo/potl fees backing onto open greenspace! Offering over 1800sqft above grade plus finished basement this 3 bed, 3.5 bath gem has soaring 9 foot ceilings on the main & is set on a desirable quiet street in the heart of the Orchard community. The renovated open concept kitchen features stainless steel appliances, tiled backsplash with under counter lighting, pot lights & quartz counters. An entertainers delight open concept design has an expansive family room & dining room space with access to the backyard through new patio doors providing an abundance of natural light. The low maintenance backyard oasis offers the ultimate in privacy with stone patio, perennial gardens, upgraded back cedar fence & a whisper quiet high-end AC. Completing the main is the renovated 2pc powder room & a versatile front living space, ideal for a home office or formal seating area. Upstairs, the king size primary bedroom boasts elegant feature wall, hardwood, walk-in closet & ensuite bath with soaker tub, separate shower & upgraded vanity top. Two additional excellent sized bedrooms, one with vaulted ceiling, share nicely appointed 4pc main bath. Families will love the bonus of the convenient second floor laundry. The finished basement is flooded with natural light from the massive main floor windows with electronic blinds & open staircase. The gas fireplace provides warmth in the large recreation room with adjoining 3pc bath. Additional office/gym/music room & multiple storage areas make this the ultimate family home. Loaded with updates & upgrades this turnkey home is ready to be enjoyed with living space exceeding many detached homes in the area. Upgrades include: driveway & shingles (2020), high-end furnace/AC (2022), insulation upgrade (Dec 2021), owned water heater (2018), EV charger, plumbing upgrades (2018), plus many more improvements. Steps to trails, great schools, shopping galore and Bronte Park this one won’t last long.
Listed by: Tanya Rocca, Royal LePage Burloak Real Estate Services

Home facts and features

Price details
List Price
Gross Taxes for 2026
$5,421
Home facts
Bedrooms
3
Full Bathrooms
3
Partial Bathrooms
1
Parking Spaces
2
Parking Details
Garage Door Opener, Attached Garage, Built-in, Inside Entry
Property Type
Townhouse
Year Built
Built in 2007 (19 yrs old)
Style
Townhouse
Heating Type
Forced Air,Natural Gas
Cooling
Central Air
Basement Details
Full,Finished,Sump Pump
Features
Auto Garage Door Remote(s), Carbon Monoxide Detector, Carbon Monoxide Detector(s), Central Vacuum Roughed-in, Gas, Landscaped, Privacy, Recreation Room, Smoke Detector(s), Upper Level
Appliances
Dishwasher, Dryer, Refrigerator, Shelving In Basement Storage Area And Beside Furnace., Stove, Vegtrugs (raised Gardens) X2 In Backyard, Washer, Window Coverings
Community
Agent details
Primary Agent
Primary Broker
Royal LePage Burloak Real Estate Services
Secondary Agent
Secondary Broker
Royal LePage Burloak Real Estate Services
Listing details
Days on REW
3 Days
MLS® Number
40857476
Source
Information Technology Systems Ontario
Board
Cornerstone Association of REALTORS®
Is this your listing? Help it to stand out.

Mortgage Calculator

Estimated Payments
Purchase Price
Mortgage Total
Down Payment
Amortization
25 Years
Interest Rate
3.99%

Connect with our mortgage partner

REW Money

REW Money

REW Money

Connect with a mortgage expert

The displayed rates are provided as guidance only, are not guaranteed, or are to be considered an approval of credit. Approval will be based solely on your personal situation. You are encouraged to speak with a Mortgage Professional for the most accurate information and to determine your eligibility.

Property Insights

St. Christopher Catholic Elementary School
  • Catholic
  • JK - 8
Halton Waldorf School
  • Private
  • JK - 8
Orchard Park Public School
  • Public
  • JK - 8
Orchard Park Public School
  • Public
  • JK - 8
St Elizabeth Seton Catholic Elementary School
  • Catholic
  • JK - 8
John William Boich Public School
  • Public
  • JK - 8
Alexander's Public School
  • Public
  • JK - 8
Corpus Christi Catholic Secondary School
  • Catholic
  • 9 - 12
Charles R. Beaudoin Public School
  • Public
  • JK - 8
Dr. Frank J. Hayden Secondary School
  • Public
  • 9 - 12
School catchments and distances are intended to be used as reference only. To verify enrolment eligibility for a property, contact the school directly.Report Incorrect Info
Listing data is subject to copyright, disclaimer, and additional requirements from the data provider. See our Terms of Use for terms applicable to this listing. Listing data was last updated on 2026-08-23.
We use cookies and other technologies for functionality, security, and to provide you with a personalized experience on our online services. By continuing to use our online services, you agree to our Privacy Policy and Terms of Use. For information on how to adjust your privacy settings, visit our Cookie Policy.
Dismiss

