For Sale: 531-3 Concord Cityplace Way, Toronto, ON - REW
Boost your listing
Listing featured. Your listing will be featured on REW.
View featured placement
$519,900
2 bd 1 ba 500 - 598 sf Apt/Condo

531 - 3 Concord Cityplace WayToronto, ON, M5V 0X4

Waterfront Communities West
  • 2 Bed
  • 1 Bath
  • 500 - 598 Sqft
  • Apt/Condo

About this home

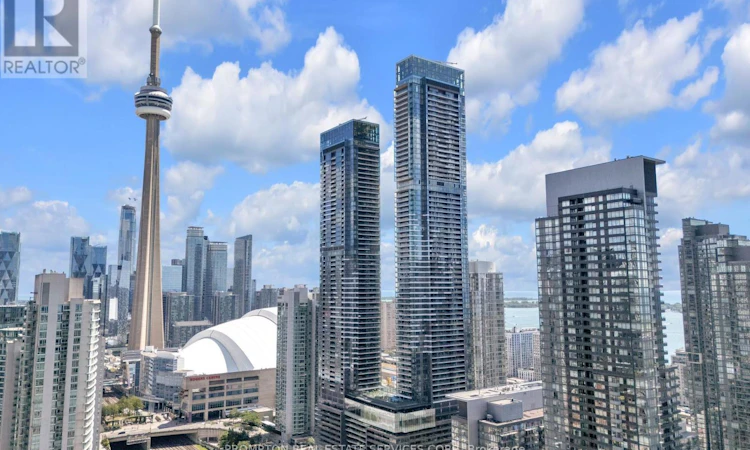
Welcome to Concord Canada House, the newest landmark within the prestigious Concord CityPlace community, this iconic residence stands beside the CN Tower and Rogers Centre, redefining the city's skyline. Designed to elevate every aspect of modern living. Concord Canada House offers one of Canada's highest private residential amenity spaces, including Sky Lounge with panoramic city and lake views (82nd-floor), Sky Dipping Pool, Sky Gym (71st-floor), Wine Tasting Room, Event Kitchen, Entertainment & Social Lounges, Touchless Car Wash, Indoor Swimming Pool (11th-floor), Hot & Cold Plunge Pools and much more. A Remarkable Outdoor Recreation Area on the 11th floor that Transforms with the seasons-serving as a reflecting pool in the summer and a Rideau Canal-inspired skating rink during the winter. Premium Interior Features Miele integrated kitchen appliances. Spacious balconies feature Composite wood decking, A Four-Season Balcony with Radiant ceiling heaters and Alfresco sliding glass wall with extra-wide opening. The intelligently designed layout includes a versatile den that can be used as a Bedroom, effectively creating a functional 1+Den layout, ideal for end-users or investors alike. Located in the heart of Toronto, residents are just minutes from CN Tower, Rogers Centre, The Well, Financial District, Union Station, Toronto waterfront, TTC Streetcar Access etc. Whether for work, entertainment, dining, or recreation, everything is within walking distance. Property taxes not yet assessed. (id:63626)
Listed by: IRENE XU, Salesperson, PROMPTON REAL ESTATE SERVICES CORP.

Home facts and features

Price details
List Price
Strata Maintenance Fees
$446 Monthly
Home facts
Bedrooms
2
Full Bathrooms
1
Parking Details
Underground, No Garage
Property Type
Apt/Condo
Title
Condo/Strata
Exterior Finish
Concrete, Aluminum siding
Heating Type
Forced air, Natural gas
Cooling
Central air conditioning
Features
Balcony, Carpet Free, In suite Laundry
Appliances
Oven - Built-In, Range
Community
Agent details
Primary Agent
IRENE XU
Primary Broker
PROMPTON REAL ESTATE SERVICES CORP.
Listing details
Days on REW
1 Day
MLS® Number
C13636852
Source
Canadian Real Estate Association

Is this your listing? Help it to stand out.

Mortgage Calculator

Estimated Payments
Purchase Price
Mortgage Total
Down Payment
Amortization
25 Years
Interest Rate
3.99%

Connect with our mortgage partner

REW Money

REW Money

REW Money

Connect with a mortgage expert

The displayed rates are provided as guidance only, are not guaranteed, or are to be considered an approval of credit. Approval will be based solely on your personal situation. You are encouraged to speak with a Mortgage Professional for the most accurate information and to determine your eligibility.

Property Insights

City School
  • Public
  • 9 - 12
The Waterfront School
  • Public
  • JK - 8
Discovering Minds Montessori Preschool I
  • Private
  • Pre-K - K
Ogden Junior Public School
  • Public
  • JK - 6
St Mary Catholic School
  • Catholic
  • JK - 8
Niagara Street Junior Public School
  • Public
  • JK - 6
Ryerson Community School
  • Public
  • JK - 8
Heydon Park Secondary School
  • Public
  • 9 - 12
Cornerstone Montessori Prep School - Toronto
  • Private
  • PS - 12
Charles G Fraser Public School
  • Public
  • JK - 6
School catchments and distances are intended to be used as reference only. To verify enrolment eligibility for a property, contact the school directly.Report Incorrect Info
Listing data is subject to copyright, disclaimer, and additional requirements from the data provider. See our Terms of Use for terms applicable to this listing. Listing data was last updated on 2026-08-04.
We use cookies and other technologies for functionality, security, and to provide you with a personalized experience on our online services. By continuing to use our online services, you agree to our Privacy Policy and Terms of Use. For information on how to adjust your privacy settings, visit our Cookie Policy.
Dismiss

