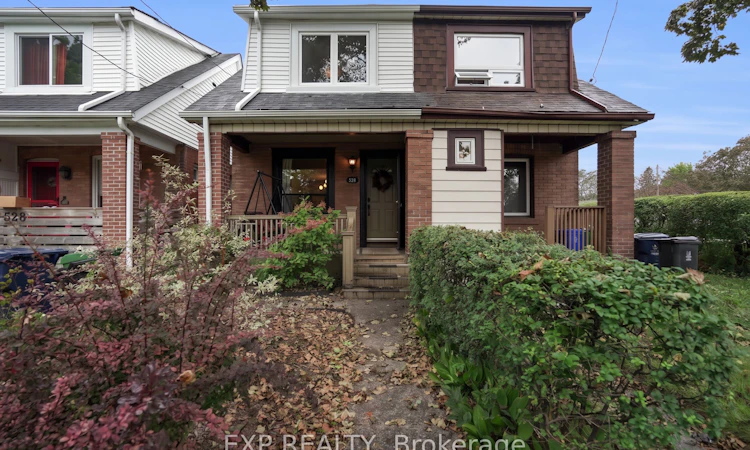
For Sale: 530 Victoria Park Avenue, Toronto, ON - REW
Boost your listing
Listing featured. Your listing will be featured on REW.
View featured placement
$849,888
3 bd 1 ba 1100 - 1500 sf House

530 Victoria Park AvenueToronto, ON, M4E 3T4

Birchcliffe-Cliffside
  • 3 Bed
  • 1 Bath
  • 1100 - 1500 Sqft
  • House

About this home

Welcome to 530 Victoria Park Avenue, a charming 3-bedroom semi-detached home in Toronto's desirable East End-Danforth community, where classic character meets thoughtful modern upgrades. The bright, open-concept living and dining areas feature beautifully refinished natural-tone hardwood floors, crown moulding and charming stained-glass accent windows. The spacious kitchen offers ample cabinetry, tile backsplash, an upgraded stainless steel Bosch dishwasher and walkout to the rear deck and private fenced yard-perfect for outdoor dining and entertaining. Upstairs you'll find three bedrooms, including a generous primary bedroom with IKEA PAX wardrobe systems providing customizable built-in-style storage, plus an updated 3-piece bathroom with a glass-enclosed tiled shower. A standout improvement is the $24,541 Mitsubishi Hyper-Heat heating and cooling system installed in September 2025, providing four individually controlled zones for efficient year-round comfort. The former oil heating system and old ductwork have been removed, while the unfinished basement provides excellent storage and future potential. Freshly painted main and second floors, smooth ceilings throughout and thoughtful updates make this home move-in ready. Additional features include a storage shed and 1 legal lane parking space with right-of-way access to Swanwick Avenue. Ideally situated close to Kingston Road Village, The Beach, parks, schools, shops, restaurants and transit-an exceptional opportunity to enjoy the character and convenience of east-end Toronto living.
Listed by: Tom Pileggi, Broker, EXP REALTY

Home facts and features

Price details
List Price
Gross Taxes for 2026
$4,068
Home facts
Bedrooms
3
Full Bathrooms
1
Parking Spaces
1
Parking Details
Lane, Private
Property Type
House
Lot Size
16 ft x 108 ft (1732 ft²)
Depth
108.0
Frontage
16.04
Year Built
100 - 2026 yrs old
Exterior Finish
Brick, Vinyl Siding
Heating Type
Heat Pump, Electric
Cooling
Wall Unit(s)
Basement Details
Full, Unfinished
Community
Agent details
Primary Agent
Primary Broker
EXP REALTY
Secondary Agent
Teresa Pileggi
Secondary Broker
EXP REALTY
Listing details
Days on REW
1 Day
MLS® Number
E13787266
Source
Toronto Real Estate Board
Is this your listing? Help it to stand out.

Mortgage Calculator

Estimated Payments
Purchase Price
Mortgage Total
Down Payment
Amortization
25 Years
Interest Rate
3.99%

Connect with our mortgage partner

REW Money

REW Money

REW Money

Connect with a mortgage expert

The displayed rates are provided as guidance only, are not guaranteed, or are to be considered an approval of credit. Approval will be based solely on your personal situation. You are encouraged to speak with a Mortgage Professional for the most accurate information and to determine your eligibility.

Property Insights

Blantyre Public School
  • Public
  • JK - 8
Adam Beck Junior Public School
  • Public
  • JK - 6
Malvern Collegiate Institute
  • Public
  • 9 - 12
Neil McNeil High School
  • Catholic
  • 9 - 12
Notre Dame Catholic High School
  • Catholic
  • 9 - 12
Courcelette Public School
  • Public
  • JK - 8
St John Catholic School
  • Catholic
  • JK - 8
St Dunstan Catholic School
  • Catholic
  • JK - 8
Balmy Beach Community School
  • Public
  • JK - 6
Kimberley School
  • Public
  • JK - 6
School catchments and distances are intended to be used as reference only. To verify enrolment eligibility for a property, contact the school directly.Report Incorrect Info
Listing data is subject to copyright, disclaimer, and additional requirements from the data provider. See our Terms of Use for terms applicable to this listing. Listing data was last updated on 2026-09-15.
We use cookies and other technologies for functionality, security, and to provide you with a personalized experience on our online services. By continuing to use our online services, you agree to our Privacy Policy and Terms of Use. For information on how to adjust your privacy settings, visit our Cookie Policy.
Dismiss

