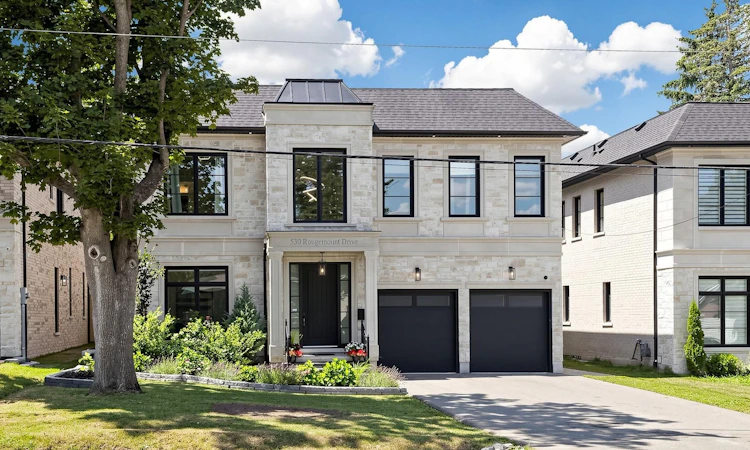
For Sale: 530 Rougemount Drive, Pickering, ON - REW
Boost your listing
Listing featured. Your listing will be featured on REW.
View featured placement
$2,599,900
4 + 2 bd 6 ba 3500 - 5000 sf House

530 Rougemount DrivePickering, ON, L1W 2C2

Rosebank
  • 4 + 2 Bed
  • 6 Bath
  • 3500 - 5000 Sqft
  • House

About this home

Luxury living at its finest in this custom-built home, showcasing exceptional design and superior craftsmanship. Located in one of Pickering's most sought-after communities in the Rouge area, this stunning ultra-modern residence offers over 6,500 sq. ft. of total living space. The main level features 4,674 sq. ft. above grade with an impressive foyer boasting 21-ft ceilings, white oak engineered hardwood floors, and a private office-perfect for working from home. The formal dining room is complemented by a convenient servery with sink and second dishwasher. The open-concept chef's kitchen is designed for both style and function, featuring high-end finishes, premium appliances, and DXV fixtures. An oversized 8 ft x 8 ft patio door leads to a professionally landscaped, fully fenced backyard, highlighted by a 1-year-old 14 ft x 28 ft heated in-ground pool features ; a tanning ledge, Pentair LED lighting, water bubblers, natural stone coping, and an automation system-over $100K invested in this private outdoor retreat .Upstairs, a grand foyer leads to a luxurious primary suite with double doors opening to a spa-like 9-piece ensuite, complete with a standalone DXV bathtub and a large glass-enclosed shower. The suite also includes a spacious dressing room with custom closet organizers. Three additional bedrooms each feature their own private ensuite bathrooms, ideal for family and guests. A second-floor laundry room adds everyday convenience .The fully finished walk-up basement offers approximately 1,900 sq. ft. of additional living space, perfect for entertaining or extended family living. It includes an Italian-style bar/kitchenette, large living area, gym room, and two bedrooms. This exceptional home is a must-see. Rough in for the EV is also ready for you.
Listed by: Shashi Jain, SALESPERSON, HOMELIFE SUPERSTARS REAL ESTATE LIMITED

Home facts and features

Price details
List Price
Gross Taxes for 2026
$19,260
Home facts
Bedrooms
4 + 2
Full Bathrooms
6
Parking Spaces
6
Parking Details
Private
Property Type
House
Lot Size
54 ft x 169 ft (9164 ft²)
Depth
169.72
Frontage
54.0
Year Built
0 - 5 yrs old
Exterior Finish
Brick, Stone
Heating Type
Forced Air, Gas
Cooling
Central Air
Basement Details
Finished, Walk-Up
Features
Deck, Fenced Yard, Greenbelt/Conservation, Irregular Lot, Landscaped, Park, Public Transit, Rec./Commun.Centre, School
Community
Agent details
Primary Agent
Shashi Jain
Primary Broker
HOMELIFE SUPERSTARS REAL ESTATE LIMITED
Listing details
Days on REW
2 Days
MLS® Number
E13617634
Source
Toronto Real Estate Board
Is this your listing? Help it to stand out.

Mortgage Calculator

Estimated Payments
Purchase Price
Mortgage Total
Down Payment
Amortization
25 Years
Interest Rate
3.99%

Connect with our mortgage partner

REW Money

REW Money

REW Money

Connect with a mortgage expert

The displayed rates are provided as guidance only, are not guaranteed, or are to be considered an approval of credit. Approval will be based solely on your personal situation. You are encouraged to speak with a Mortgage Professional for the most accurate information and to determine your eligibility.

Property Insights

Blaisdale Montessori
  • Private
  • PS - 8
Rosebank Road Public School
  • Public
  • JK - 8
Montessori Learning Centre
  • Private
  • NS - 8
Elizabeth B Phin Public School
  • Public
  • JK - 8
Fairport Beach Public School
  • Public
  • JK - 8
St Monica Catholic School
  • Catholic
  • JK - 8
Fr Fenelon Catholic School
  • Catholic
  • JK - 8
Dunbarton School
  • Public
  • 9 - 12
Frenchman's Bay Public School
  • Public
  • JK - 8
St Dominic Savio Catholic School
  • Catholic
  • JK - 8
School catchments and distances are intended to be used as reference only. To verify enrolment eligibility for a property, contact the school directly.Report Incorrect Info
Listing data is subject to copyright, disclaimer, and additional requirements from the data provider. See our Terms of Use for terms applicable to this listing. Listing data was last updated on 2026-07-31.
We use cookies and other technologies for functionality, security, and to provide you with a personalized experience on our online services. By continuing to use our online services, you agree to our Privacy Policy and Terms of Use. For information on how to adjust your privacy settings, visit our Cookie Policy.
Dismiss

