For Sale: 530 Brentwood Avenue, Oshawa, ON - REW
Boost your listing
Listing featured. Your listing will be featured on REW.
View featured placement
$588,000
3 + 2 bd 3 ba 1100 - 1500 sf House

530 Brentwood AvenueOshawa, ON, L1G 2T1

O'Neill
  • 3 + 2 Bed
  • 3 Bath
  • 1100 - 1500 Sqft
  • House

About this home

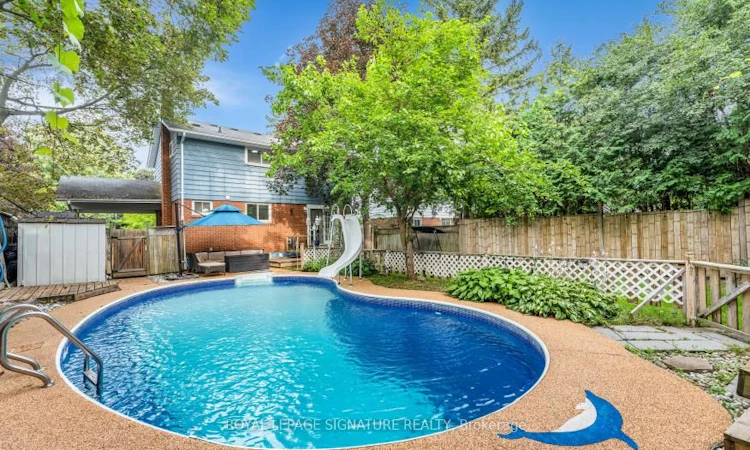
Welcome To Paradise! You Won't Want To Miss Out On This Gorgeous, 2 Storey Detached Home In O'Neill Neighborhood, One Of The Most Desirable Pockets In Oshawa! Rarely Offered On Brentwood Ave, This Charming, Solid & Delightfully Renovated Property Is Situated On A Premium 50' X 120' Lot W/No Sidewalk & Boasts A Total Of 5 Beautiful Bdrms & 3 Upgraded Washrooms. You Would Feel Like Home The Minute You Step Into The Sun-Filled Living/Dining Room That Overlooks A Stunning, Oasisa-Style Backyard W/Refreshing Salt Water Swimming Pool, Just Ideal For Summer's Entertainment & Family's Gatherings! The Chef's Gourmet Kitchen Features Stainless Steel Appliances, Quartz Countertops W/Matching Quartz Backsplash. A Powder Room W/Ceramic Tiles On Main Floor. 3 Bright Bdrms On 2nd Floor W/Updated Full 4 Pc Bath & Laundry Room. Take Few Steps Down & Get Entertained With A Complete Finished Basement W/Own Separate Entrance, Featuring Living/Dining Space, Modern Open-Concept Kitchen W/Quartz Countertops, Backsplash & Stainless Steel Appliances, 2 Spacious Bdrms & A Full Bathroom. Vinyl Flrs, & Pot Lights Thru-Out! A Carport & 4 Car Driveway. Incredible Location! Minutes Away from Schools, Parks, All Amenities, Mall, Shops, Restaurants, Public Transit, Community Centre, Walking Trails & Hwys.
Listed by: Mike Mansour, Salesperson, ROYAL LEPAGE SIGNATURE REALTY

Home facts and features

Price details
List Price
Gross Taxes for 2026
$5,671
Home facts
Bedrooms
3 + 2
Full Bathrooms
3
Parking Spaces
4
Parking Details
Private
Property Type
House
Lot Size
50 ft x 120 ft (6000 ft²)
Depth
120.0
Frontage
50.0
Exterior Finish
Brick, Vinyl Siding
Heating Type
Forced Air, Gas
Cooling
Central Air
Pool
Inground
Basement Details
Separate Entrance, Finished
Features
Fenced Yard, Golf, Hospital, Park, Rec./Commun.Centre, School
Community
Agent details
Primary Agent
Mike Mansour
Primary Broker
ROYAL LEPAGE SIGNATURE REALTY
Listing details
Days on REW
1 Day
MLS® Number
E13642668
Source
Toronto Real Estate Board
Is this your listing? Help it to stand out.

Mortgage Calculator

Estimated Payments
Purchase Price
Mortgage Total
Down Payment
Amortization
25 Years
Interest Rate
3.99%

Connect with our mortgage partner

REW Money

REW Money

REW Money

Connect with a mortgage expert

The displayed rates are provided as guidance only, are not guaranteed, or are to be considered an approval of credit. Approval will be based solely on your personal situation. You are encouraged to speak with a Mortgage Professional for the most accurate information and to determine your eligibility.

Property Insights

Walter E Harris Public School
  • Public
  • JK - 8
Hillsdale Public School
  • Public
  • JK - 8
Lakeside Academy
  • Private
  • 1 - 6
Sir Albert Love Catholic School
  • Catholic
  • JK - 8
Harmony Heights Public School
  • Public
  • JK - 8
Durham Elementary Private School
  • Private
  • 1 - 8
Coronation Public School
  • Public
  • JK - 8
Gordon B Attersley Public School
  • Public
  • JK - 8
Beau Valley Public School
  • Public
  • JK - 8
Dr S J Phillips Public School
  • Public
  • JK - 8
School catchments and distances are intended to be used as reference only. To verify enrolment eligibility for a property, contact the school directly.Report Incorrect Info
Listing data is subject to copyright, disclaimer, and additional requirements from the data provider. See our Terms of Use for terms applicable to this listing. Listing data was last updated on 2026-08-06.
We use cookies and other technologies for functionality, security, and to provide you with a personalized experience on our online services. By continuing to use our online services, you agree to our Privacy Policy and Terms of Use. For information on how to adjust your privacy settings, visit our Cookie Policy.
Dismiss

