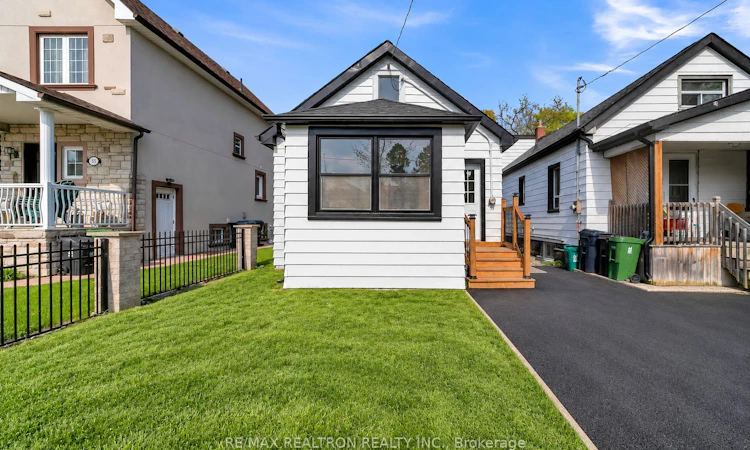
For Sale: 53 Twenty Fourth Street, Toronto, ON - REW
Boost your listing
Listing featured. Your listing will be featured on REW.
View featured placement
$789,000
4 bd • 2 ba • 700 - 1100 sf • House

53 Twenty Fourth StreetToronto, ON, M8V 3N3

New Toronto
  • 4 Bed
  • 2 Bath
  • 700 - 1100 Sqft
  • House

About this home

Welcome to 53 Twenty Fourth Street, a versatile property tucked away in a quiet pocket of Long Branch on a deep and private 25ft x 129 ft lot. Offering flexibility for investors, first-time buyers, multi-generational families, or end-users looking to offset their carrying costs with rental income, this property presents an exciting opportunity in one of South Etobicoke's most desirable lakeside communities.The home currently features two self-contained living spaces with separate entrances. The front unit offers 2 bedrooms, 1 bathroom and a full kitchen, while the rear unit, accessed from the backyard, features 1 bedroom, 1 bathroom and its own kitchen.Live in one unit while generating rental income from the other, accommodate extended family, or explore the property's future income-producing potential. The generous lot may offer opportunities to create additional living space or units, including potential for a garden suite, subject to applicable zoning, permits, municipal approvals and buyer due diligence.Set in a family-friendly neighbourhood known for its charm, character and strong sense of community, the property is within walking distance of shops, schools, restaurants, parks, Lake Ontario, beaches and public transit, with convenient access in and out of the city.A unique opportunity combining location, flexibility, rental potential and long-term possibilities in the heart of Long Branch.
Listed by: Danial Zolfaghari, Salesperson, RE/MAX REALTRON REALTY INC.

Home facts and features

Price details
List Price
Gross Taxes for 2025
$3,461
Home facts
Bedrooms
4
Full Bathrooms
2
Parking Spaces
2
Parking Details
Available
Property Type
House
Lot Size
25 ft x 129 ft (3225 ft²)
Depth
129.0
Frontage
25.0
Exterior Finish
Vinyl Siding
Heating Type
Forced Air, Gas
Cooling
Central Air
Community
Agent details
Primary Agent
Primary Broker
RE/MAX REALTRON REALTY INC.
Secondary Agent
Secondary Broker
RE/MAX REALTRON REALTY INC.
Listing details
Days on REW
1 Day
MLS® Number
W13880868
Source
Toronto Real Estate Board
Is this your listing? Help it to stand out.

Mortgage Calculator

Estimated Payments
Purchase Price
Mortgage Total
Down Payment
Amortization
25 Years
Interest Rate
3.99%

Connect with our mortgage partner

Frank Mortgage

Frank Mortgage

Canada's No Fee Mortgage Marketplace

Online mortgage broker offering quick and simple access to Canada's top lenders – compare rates and complete your mortgage in a secure online environment

Connect with a mortgage expert

The displayed rates are provided as guidance only, are not guaranteed, or are to be considered an approval of credit. Approval will be based solely on your personal situation. You are encouraged to speak with a Mortgage Professional for the most accurate information and to determine your eligibility.

Property Insights

Twentieth Street Junior School
  • Public
  • JK - 5
Lakeshore Collegiate Institute
  • Public
  • 9 - 12
The Holy Trinity Catholic School
  • Catholic
  • K - 8
Father John Redmond Catholic Secondary School
  • Catholic
  • 9 - 12
James S Bell Junior Middle School
  • Public
  • JK - 8
St Teresa Catholic School
  • Catholic
  • JK - 8
Christ the King Catholic School
  • Catholic
  • JK - 8
Seventh Street Junior School
  • Public
  • JK - 5
New Haven Learning Centre
  • Private
  • JK - 12
Second Street Junior Middle School
  • Public
  • JK - 8
School catchments and distances are intended to be used as reference only. To verify enrolment eligibility for a property, contact the school directly.Report Incorrect Info
Listing data is subject to copyright, disclaimer, and additional requirements from the data provider. See our Terms of Use for terms applicable to this listing. Listing data was last updated on 2026-10-09.
We use cookies and other technologies for functionality, security, and to provide you with a personalized experience on our online services. By continuing to use our online services, you agree to our Privacy Policy and Terms of Use. For information on how to adjust your privacy settings, visit our Cookie Policy.
Dismiss

