For Sale: 53 Tudor Crescent, Barrie, ON - REW
Boost your listing
Listing featured. Your listing will be featured on REW.
View featured placement
$899,900
4 bd • 3 ba • 2500 - 3000 sf • House
53 Tudor Crescent
Street ViewDirections

53 Tudor CrescentBarrie, ON, L4M 0A8

Innis-Shore
  • 4 Bed
  • 3 Bath
  • 2500 - 3000 Sqft
  • House

About this home

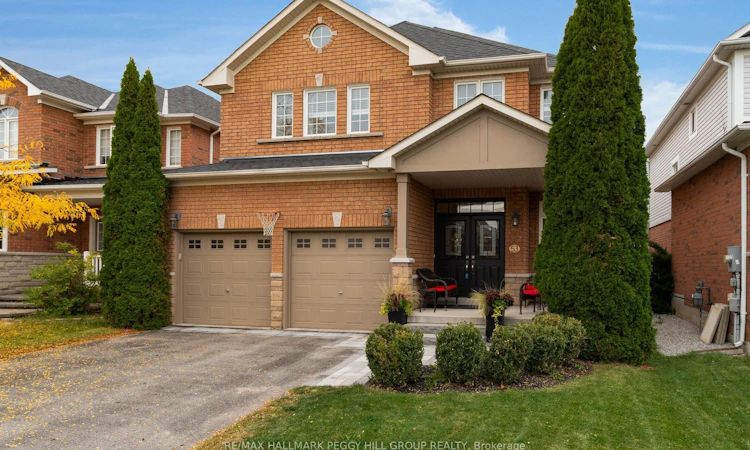
OVER 2,500 SQ. FT. WITH UPGRADED FINISHES, A GORGEOUS REMODELLED KITCHEN & A BEAUTIFULLY DESIGNED FAMILY LAYOUT! From the black double-door entry and elegant lighting to the rich maple hardwood, custom-stained solid maple staircase and tailored millwork, every detail gives this home a refined, high-end look. The main floor feels elevated from the moment you arrive, with 9 ft ceilings, smooth finishes, taller transom windows and doorways, upgraded 3 inch trim and 5 1/2 inch baseboards, all paired with a soft neutral palette that lets the architecture do the talking. Formal living and dining areas flow into a beautifully remodelled kitchen where white cabinetry, warm-toned backsplash tile, quartz counters, stainless steel appliances and a generous pantry create a timeless aesthetic. The adjoining breakfast area opens directly to the backyard, while the separate family room offers a more relaxed setting with a gas fireplace. Even the main-floor powder room has personality, with dramatic dark walls and a modern vanity. A spacious laundry and mudroom with garage access keeps everyday essentials neatly out of sight. The second floor continues the same thoughtful design with four bedrooms and updated LVP flooring. The primary includes a walk-in closet, second closet and 4-piece ensuite, while two bedrooms share an updated Jack and Jill bath that is also accessible from the hallway for the fourth bedroom. The fenced backyard is framed by mature trees and offers a patio, lawn and garden shed, while the landscaped front entrance has been upgraded with stone interlock and wide stone steps. A double garage, parking for four additional vehicles and upgraded garage electrical service for EV charging add even more value. With newer shingles, a newer furnace and an Innishore location close to schools, parks, shopping, restaurants, Highway 400 and Barrie South GO, this home delivers sophisticated finishes with a layout that works exceptionally well for family life.
Listed by: Peggy Hill, RE/MAX HALLMARK PEGGY HILL GROUP REALTY

Home facts and features

Price details
List Price
Gross Taxes for 2026
$6,457
Home facts
Bedrooms
4
Full Bathrooms
3
Parking Spaces
6
Parking Details
Private Double, Inside Entry, Available
Property Type
House
Lot Size
39 ft x 109 ft (4381 ft²)
Depth
109.91
Frontage
39.86
Year Built
16 - 30 yrs old
Exterior Finish
Brick
Heating Type
Forced Air, Gas
Cooling
Central Air
Basement Details
Full, Unfinished
Features
Beach, Carbon Monoxide Detectors, Electric Car Charger, Fenced Yard, Library, Park, Patio, Place Of Worship, Porch, Smoke Detector
Community
Agent details
Primary Agent
Primary Broker
RE/MAX HALLMARK PEGGY HILL GROUP REALTY
Secondary Agent
Tanya Welsh
Secondary Broker
RE/MAX HALLMARK PEGGY HILL GROUP REALTY
Listing details
Days on REW
1 Day
MLS® Number
S13862262
Source
Toronto Real Estate Board
Is this your listing? Help it to stand out.

Mortgage Calculator

Estimated Payments
Purchase Price
Mortgage Total
Down Payment
Amortization
25 Years
Interest Rate
3.99%

Connect with our mortgage partner

Frank Mortgage

Frank Mortgage

Canada's No Fee Mortgage Marketplace

Online mortgage broker offering quick and simple access to Canada's top lenders – compare rates and complete your mortgage in a secure online environment

Connect with a mortgage expert

The displayed rates are provided as guidance only, are not guaranteed, or are to be considered an approval of credit. Approval will be based solely on your personal situation. You are encouraged to speak with a Mortgage Professional for the most accurate information and to determine your eligibility.

Property Insights

Hyde Park Public School
  • Public
  • JK - 8
Saint Gabriel the Archangel Catholic School
  • Catholic
  • JK - 8
Hewitt's Creek Public School
  • Public
  • JK - 8
St Peter's Secondary School
  • Catholic
  • 9 - 12
St. John Paul II School
  • Catholic
  • JK - 8
Algonquin Ridge Elementary School
  • Public
  • JK - 8
É Élém La Source
  • Public
  • JK - 6
Warnica Public School
  • Public
  • JK - 8
Mapleview Heights Elementary School
  • Public
  • JK - 8
St Michael the Archangel Catholic Elementary School
  • Catholic
  • JK - 8
School catchments and distances are intended to be used as reference only. To verify enrolment eligibility for a property, contact the school directly.Report Incorrect Info
Listing data is subject to copyright, disclaimer, and additional requirements from the data provider. See our Terms of Use for terms applicable to this listing. Listing data was last updated on 2026-10-05.
We use cookies and other technologies for functionality, security, and to provide you with a personalized experience on our online services. By continuing to use our online services, you agree to our Privacy Policy and Terms of Use. For information on how to adjust your privacy settings, visit our Cookie Policy.
Dismiss

