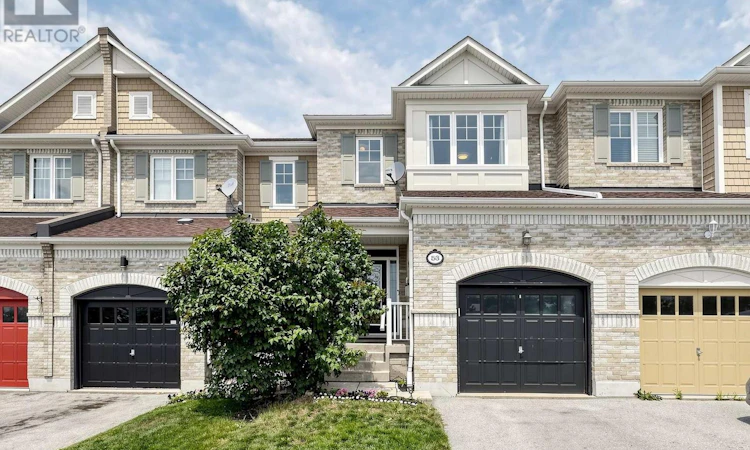
For Sale: 53 Silverwood Circle, Ajax, ON - REW
Boost your listing
Listing featured. Your listing will be featured on REW.
View featured placement
$799,900
3 bd 4 ba 1500 - 1999 sf Townhouse

53 Silverwood CircleAjax, ON, L1Z 0A3

Central East Ajax
  • 3 Bed
  • 4 Bath
  • 1500 - 1999 Sqft
  • Townhouse

About this home

Welcome to this beautiful and bright 3 bedroom freehold townhome in the prestigious Monarch community. Meticulously maintained and showcasing true pride of ownership, this move in ready home features 9 ft ceilings, an open concept living and dining area, smooth ceilings with pot lights, new tile flooring, and fresh paint throughout house. The spacious kitchen has been thoughtfully renovated with new stainless steel appliances, including a range, microwave hood fan, refrigerator, and dishwasher, along with a stylish backsplash, upgraded sink, additional side cabinetry, a new island window. The breakfast area offers a walkout to a beautifully landscaped backyard with professionally installed interlock-perfect for relaxing or entertaining. Upstairs you'll find 3 spacious bedrooms with recently renovated ensuite and hallway washrooms (2024). The newly professionally finished basement adds a full bathroom, luxury vinyl flooring, pot lights, and unlimited options such as a home office, gym, play space and many more. Additional updates include a brand new owned furnace (2020), new washer (2024), new dryer, new hot water tank (rental) and an electric garage door opener. Ideally located close to top rated schools, parks, shopping, transit, and major highways. An exceptional home that's truly move in ready! (id:63626)
Listed by: ALI KAROVALIA, Salesperson, NEWGEN REALTY EXPERTS

Home facts and features

Price details
List Price
Gross Taxes for 2026
$5,302
Home facts
Bedrooms
3
Full Bathrooms
3
Partial Bathrooms
1
Parking Spaces
3
Parking Details
Garage
Property Type
Townhouse
Title
Freehold
Exterior Finish
Brick
Heating Type
Forced air, Natural gas
Cooling
Central air conditioning
Basement Details
Unfinished, Full
Features
Fireplace(s)
Appliances
Dishwasher, Dryer, Refrigerator, Stove, Washer
Community
Agent details
Primary Agent
ALI KAROVALIA
Primary Broker
NEWGEN REALTY EXPERTS
Secondary Agent
Secondary Broker
NEWGEN REALTY EXPERTS
Listing details
Days on REW
1 Day
MLS® Number
E13554974
Source
Canadian Real Estate Association

Is this your listing? Help it to stand out.

Mortgage Calculator

Estimated Payments
Purchase Price
Mortgage Total
Down Payment
Amortization
25 Years
Interest Rate
3.99%

Connect with our mortgage partner

REW Money

REW Money

REW Money

Connect with a mortgage expert

The displayed rates are provided as guidance only, are not guaranteed, or are to be considered an approval of credit. Approval will be based solely on your personal situation. You are encouraged to speak with a Mortgage Professional for the most accurate information and to determine your eligibility.

Property Insights

Cadarackque Public School
  • Public
  • JK - 8
Pickering Christian School
  • Private
  • 1 - 8
Terry Fox Public School
  • Public
  • JK - 8
Archbishop Denis O'Connor Catholic High School
  • Catholic
  • 9 - 12
St Teresa of Calcutta Catholic School
  • Catholic
  • JK - 8
Notre Dame Catholic Secondary School
  • Catholic
  • 9 - 12
J Clarke Richardson Collegiate
  • Public
  • 9 - 12
Dr Roberta Bondar Public School
  • Public
  • JK - 8
Applecroft Public School
  • Public
  • JK - 8
St Catherine of Siena Catholic School
  • Catholic
  • JK - 8
School catchments and distances are intended to be used as reference only. To verify enrolment eligibility for a property, contact the school directly.Report Incorrect Info
Listing data is subject to copyright, disclaimer, and additional requirements from the data provider. See our Terms of Use for terms applicable to this listing. Listing data was last updated on 2026-07-14.

