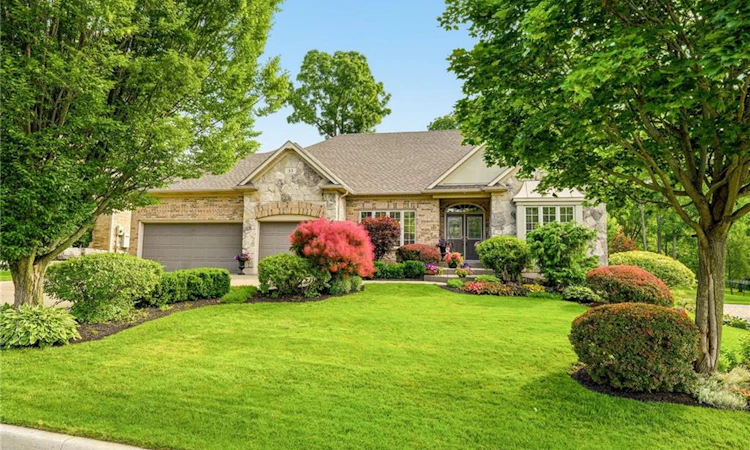
For Sale: 53 Rockcliffe Road, Hamilton, ON - REW
Boost your listing
Listing featured. Your listing will be featured on REW.
View featured placement
$1,670,000
3 bd 3 ba 2035 sf House

53 Rockcliffe RoadHamilton, ON, L9H 7H5

Waterdown
  • 3 Bed
  • 3 Bath
  • 2035 Sqft
  • House

About this home

Just steps from the Niagara Escarpment and its spectacular trails where nature meets elevated living, you'll find the highly sought-after Rockcliffe community. Surrounded by an exceptional collection of both timeless and contemporary homes, this custom built bungalow is being offered for sale for the first time. Designed with quality, comfort and functionality in mind, this impressive home features a 3 car garage- large enough to host 2 SUV's and a compact car, exposed aggregate driveway, walkways and rear patio, exquisite masonry, award-winning gardens, and an in-ground sprinkler system. Inside, the welcoming front foyer opens to a thoughtfully designed open-concept floor plan with beautiful sightlines throughout the principal living spaces. A private den or home office offers flexibility to be converted into a 2nd main floor bedroom. The spacious primary suite features a private ensuite, while the elegant formal dining room is highlighted by a tray ceiling. The expansive family room is anchored by a cozy gas fireplace and framed by large windows overlooking the beautifully landscaped backyard. The kitchen has been designed to maximize every inch of space, offering abundant cabinetry and workspace as well as a central vacuum floor sweep for any crumbs! The kitchen walkout leads directly to the exposed aggregate patio, complete with the included natural gas BBQ making outdoor entertaining effortless. Adjacent to the kitchen is a well-appointed laundry room, a 2 piece bath and direct access to the garage. The lower level offers incredible flexibility with being a walk out. It could be ideal for extended family or a private guest suite. It features a finished recreation room with a gas fireplace, two bedrooms, a full bathroom, in- floor heating, ample unfinished space for storage or future customization and lastly there is the incredible rear patio surrounded by lush gardens and armour stone for an inviting peaceful retreat. Your wish list is granted!
Listed by: Trisha Moore, Royal LePage Burloak Real Estate Services

Home facts and features

Price details
List Price
Gross Taxes for 2026
$9,849
Home facts
Bedrooms
3
Full Bathrooms
2
Partial Bathrooms
1
Parking Spaces
8
Parking Details
Attached Garage, Inside Entry
Property Type
House
Lot Size
77 ft x 119 ft (9211 ft²)
Depth
119.15
Frontage
77.3
Style
Bungalow
Heating Type
Fireplace-Gas,Forced Air,Natural Gas,Radiant Floor
Cooling
Central Air
Basement Details
Walk-Out Access,Full,Partially Finished
Features
Auto Garage Door Remote(s), Central Vacuum, Family Room, Gas, Landscaped, Lawn Sprinkler System, Recreation Room
Appliances
3 Flower Urns In Front, Central Vac, Dishwasher, Dryer, Freezer, Microwave, Natural Gas Bbq (5 Yrs Old), Refrigerator, Stove, Washer, Window Coverings
Community
Agent details
Primary Agent
Primary Broker
Royal LePage Burloak Real Estate Services
Listing details
Days on REW
1 Day
MLS® Number
40846567
Source
Information Technology Systems Ontario
Board
Cornerstone Association of REALTORS®
Is this your listing? Help it to stand out.

Mortgage Calculator

Estimated Payments
Purchase Price
Mortgage Total
Down Payment
Amortization
25 Years
Interest Rate
3.99%

Connect with our mortgage partner

REW Money

REW Money

REW Money

Connect with a mortgage expert

The displayed rates are provided as guidance only, are not guaranteed, or are to be considered an approval of credit. Approval will be based solely on your personal situation. You are encouraged to speak with a Mortgage Professional for the most accurate information and to determine your eligibility.

Property Insights

Guy B Brown Elementary Public School
  • Public
  • JK - 8
Allan A Greenleaf Elementary School
  • Public
  • JK - 8
Waterdown District High School
  • Public
  • 9 - 12
Mary Hopkins Public School
  • Public
  • JK - 5
St. Thomas Catholic Elementary School
  • Catholic
  • JK - 8
Guardian Angels Catholic Elementary School
  • Catholic
  • JK - 8
Woodview Learning Centre
  • Private
  • K - 10
Burlington Christian Academy
  • Private
  • Pre-K - 8
Holy Rosary School
  • Catholic
  • JK - 8
Fern Hill - Burlington
  • Private
  • Pre-K - 8
School catchments and distances are intended to be used as reference only. To verify enrolment eligibility for a property, contact the school directly.Report Incorrect Info
Listing data is subject to copyright, disclaimer, and additional requirements from the data provider. See our Terms of Use for terms applicable to this listing. Listing data was last updated on 2026-07-14.

