For Sale: 53 Robinson Avenue, Kawartha Lakes, ON - REW
Boost your listing
Listing featured. Your listing will be featured on REW.
View featured placement
$849,900
3 bd 2 ba 1100 - 1500 sf House

53 Robinson AvenueKawartha Lakes, ON, K0M 2B0

Rural Eldon
  • 3 Bed
  • 2 Bath
  • 1100 - 1500 Sqft
  • House

About this home

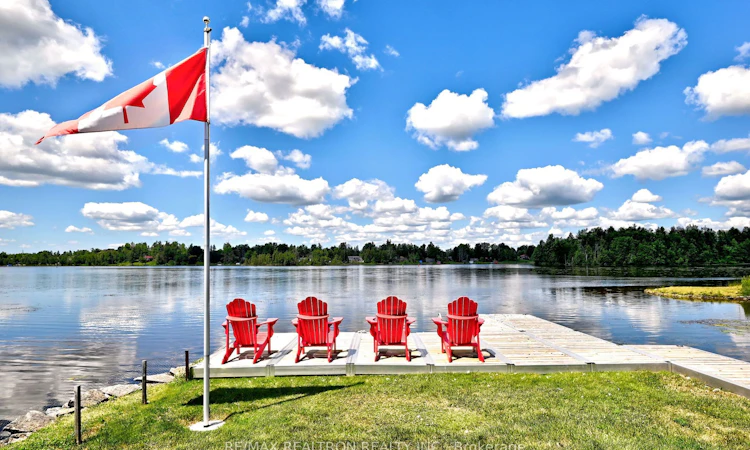
Discover one of Ontario's premier boating lifestyles from this exceptional year-round waterfront retreat on Mitchell Lake, offering 86 ft of shoreline and 0.86 acres. A true boater's dream, just minutes from the iconic Kirkfield Lift Lock with direct access to over 386 km (240 miles) of the Trent-Severn Waterway. Cruise to beautiful Balsam Lake in about 30 minutes and explore scenic lakes, locks, waterfront communities and endless boating adventures.The enclosed wet boathouse with hydro protects your boat from the elements and offers approximately 28.9 ft from the interior dock to the motorized roll-up door, potentially accommodating a boat of approximately 25-26 ft, depending on configuration. Davits simplify seasonal storage, while the extensive aluminum docking is perfect for relaxing, fishing or watching boats cruise by.Designed for lasting enjoyment, numerous documented improvements since 2021 have been completed with little expense spared (see attached improvement list). Bright open-concept kitchen, living and family room with cathedral ceiling, exposed wood beams and beautiful lake views. The kitchen offers exceptional storage, pot lights and under-cabinet lighting. Walk out to the covered porch featuring composite decking, tempered glass railings and a ceiling fan-the perfect place to enjoy your morning coffee or unwind after a day on the water.The spray foam insulated walkout basement and enclosed wet boathouse provide exceptional protected storage for your boat, watercraft, fishing gear, tools and seasonal equipment, keeping your investments protected and ready for your next adventure. UV water treatment system, Bell Fibe high-speed internet available, year-round municipal road. Third bedroom currently used as an office with fold-out guest bed. Some contents may be available.
Listed by: Darrin Leitch, Salesperson, RE/MAX REALTRON REALTY INC.

Home facts and features

Price details
List Price
Gross Taxes for 2025
$4,168
Home facts
Bedrooms
3
Full Bathrooms
2
Parking Spaces
15
Property Type
House
Lot Size
86 ft x 509 ft (1.01 acres)
Depth
509.0
Frontage
86.5
Exterior Finish
Brick
Heating Type
Heat Pump, Electric
Cooling
Other
Basement Details
Unfinished, Walk-Out
Features
Deck, Fishing
Community
Agent details
Primary Agent
Darrin Leitch
Primary Broker
RE/MAX REALTRON REALTY INC.
Secondary Agent
Scott Leitch
Secondary Broker
RE/MAX REALTRON REALTY INC.
Listing details
Days on REW
1 Day
MLS® Number
X13628488
Source
Toronto Real Estate Board
Is this your listing? Help it to stand out.

Mortgage Calculator

Estimated Payments
Purchase Price
Mortgage Total
Down Payment
Amortization
25 Years
Interest Rate
3.99%

Connect with our mortgage partner

REW Money

REW Money

REW Money

Connect with a mortgage expert

The displayed rates are provided as guidance only, are not guaranteed, or are to be considered an approval of credit. Approval will be based solely on your personal situation. You are encouraged to speak with a Mortgage Professional for the most accurate information and to determine your eligibility.

Property Insights

Lady Mackenzie Public School
  • Public
  • JK - 8
School catchments and distances are intended to be used as reference only. To verify enrolment eligibility for a property, contact the school directly.Report Incorrect Info
Listing data is subject to copyright, disclaimer, and additional requirements from the data provider. See our Terms of Use for terms applicable to this listing. Listing data was last updated on 2026-08-01.
We use cookies and other technologies for functionality, security, and to provide you with a personalized experience on our online services. By continuing to use our online services, you agree to our Privacy Policy and Terms of Use. For information on how to adjust your privacy settings, visit our Cookie Policy.
Dismiss

