For Sale: 53 Perut Place, North Bay, ON - REW
Boost your listing
Listing featured. Your listing will be featured on REW.
View featured placement
$569,000
5 bd 2 ba 1100 - 1499 sf House
53 Perut Place
Street ViewDirections

53 Perut PlaceNorth Bay, ON, P1B 0B5

  • 5 Bed
  • 2 Bath
  • 1100 - 1499 Sqft
  • House

About this home

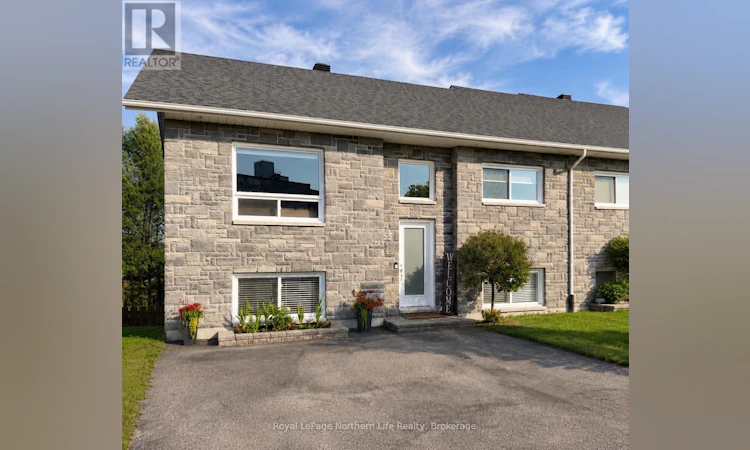
Tucked away on a peaceful cul-de-sac, this beautifully maintained 3+2 bedroom, 2 bathroom bungalow semi offers stylish, move-in-ready living in an ideal family-friendly neighbourhood. Built in 2016, this home combines modern finishes with a functional layout, all within walking distance to parks, shopping, and just minutes from Trout Lake beaches and public boat launches. Step inside to a bright, open-concept main floor where the spacious living and dining areas flow effortlessly into a contemporary kitchen featuring quartz countertops, generous prep space, under-cabinet lighting, breakfast bar seating, and convenient access to the rear deck and fully fenced backyard. The main level also offers a spacious primary bedroom, two additional bedrooms, and a beautifully appointed5-piece bathroom. The finished lower level expands your living space with a large family room highlighted by a cozy gas fireplace, plus plenty of room for a games area, home gym, or play space. Two additional bedrooms, a modern 3-piece bathroom with a walk-in tiled shower, and a large laundry, utility, and storage room complete the lower level. Enjoy year-round comfort with forced air natural gas heating and central air conditioning. Outside, the stone-accented exterior provides excellent curb appeal, while the private backyard is designed for entertaining and family enjoyment with a spacious deck, charming gazebo, a new shed, and ample green space for children and pets to play. This is an exceptional opportunity to own a modern family home in a quiet location close to everything you need. (id:63626)
Listed by: SHAUN BILLINGSLEY, Broker, Royal LePage Northern Life Realty, Brokerage

Home facts and features

Price details
List Price
Gross Taxes for 2026
$5,032
Home facts
Bedrooms
5
Full Bathrooms
2
Parking Spaces
2
Parking Details
No Garage
Property Type
House
Depth
149.9 feet
Frontage
35.2 feet
Title
Freehold
Style
Bungalow
Exterior Finish
Stone, Vinyl siding
Heating Type
Forced air, Natural gas
Cooling
Central air conditioning, Air exchanger
Basement Details
Finished, Full
Features
Cul-de-sac, Fireplace(s), Level, Smoke Detectors
Appliances
Central Vacuum, Dryer, Freezer, Refrigerator, Stove, Washer, Water Heater, Window Coverings
Agent details
Primary Agent
Primary Broker
Royal LePage Northern Life Realty, Brokerage
Secondary Agent
KAYLA BREUER
Secondary Broker
Royal LePage Northern Life Realty, Brokerage
Listing details
Days on REW
8 Days
MLS® Number
X13563510
Source
Canadian Real Estate Association

Is this your listing? Help it to stand out.

Mortgage Calculator

Estimated Payments
Purchase Price
Mortgage Total
Down Payment
Amortization
25 Years
Interest Rate
3.99%

Connect with our mortgage partner

REW Money

REW Money

REW Money

Connect with a mortgage expert

The displayed rates are provided as guidance only, are not guaranteed, or are to be considered an approval of credit. Approval will be based solely on your personal situation. You are encouraged to speak with a Mortgage Professional for the most accurate information and to determine your eligibility.

Property Insights

W J Fricker Senior Public School
  • Public
  • 5 - 8
E W Norman Public School
  • Public
  • JK - 6
ÉP Héritage
  • Public
  • JK - 6
Holy Cross Catholic School
  • Catholic
  • JK - 8
Odyssée
  • Public
  • 7 - 12
E T Carmichael Public School
  • Public
  • JK - 6
Vincent Massey Public School
  • Public
  • JK - 6
Chippewa School
  • Public
  • 7 - 12
Saint-Vincent School
  • Catholic
  • JK - 12
Silver Birches Elementary School
  • Public
  • JK - 6
School catchments and distances are intended to be used as reference only. To verify enrolment eligibility for a property, contact the school directly.Report Incorrect Info
Listing data is subject to copyright, disclaimer, and additional requirements from the data provider. See our Terms of Use for terms applicable to this listing. Listing data was last updated on 2026-07-21.

