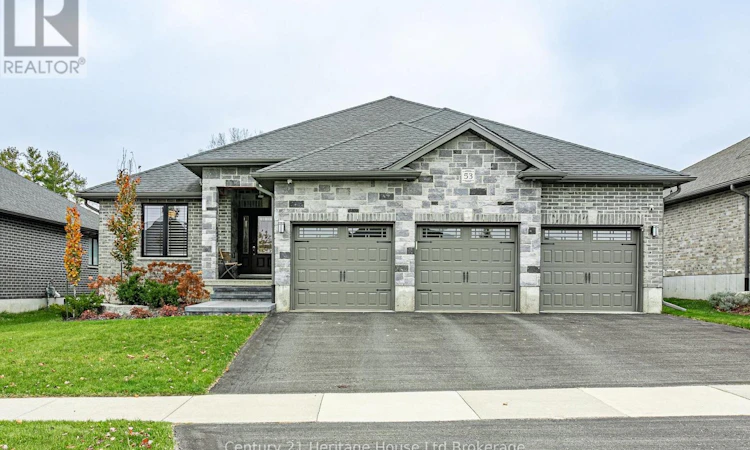
For Sale: 53 Lock Street, East Zorra-Tavistock, ON - REW
Boost your listing
Listing featured. Your listing will be featured on REW.
View featured placement
$989,900
3 + 1 bd • 3 ba • 1500 - 1999 sf • House

53 Lock StreetEast Zorra-Tavistock, ON, N0J 1M0

  • 3 + 1 Bed
  • 3 Bath
  • 1500 - 1999 Sqft
  • House

About this home

With over 3,050 sq ft of contemporary, well-planned living space, this home delivers the lifestyle you've been looking for. You will find a rare bungalow offering over 1,860 sq ft of main-floor living and a triple-car garage on a spacious lot in the charming village of Innerkip. Nestled in the Innerkip Meadows neighbourhood-where homes were crafted by a quality local builder-you can enjoy a peaceful, neighbourly lifestyle from your covered front porch overlooking professionally landscaped gardens, or retreat to the fully fenced backyard oasis featuring a generous deck and covered gazebo. Inside, oversized windows flood the open-concept main floor with natural light, showcasing rich hardwood floors and soaring 10-foot ceilings. The heart of the home is designed for effortless entertaining, uniting a bright dining area, a gourmet kitchen with granite countertops, ceiling-height custom cabinetry, and high-end appliances, and an expansive great room anchored by a cozy gas fireplace and patio doors leading to the deck. The main level is completed by a spacious primary suite featuring a 3-piece ensuite with a walk-in shower and a walk-through closet with built-ins for effortless organization. You will also find a generous 2nd bedroom and a versatile 3rd bedroom or home office, a 4-piece bath, and a large laundry/mudroom with direct access to the insulated triple-car garage with an EV charger-ideal for vehicles, hobbies, or a workshop. The open oak staircase leads to the fully finished lower level designed for hosting-boasting a home theatre area, a games and recreation space with a wet bar and wine fridge, a 3-piece bath, and a huge mechanical room for ample storage (DriCore subfloor over an insulated concrete slab for exceptional comfort). This executive bungalow offers upgrades too numerous to list here; more information is available. Offering small-town serenity minutes from Highway 401 and Woodstock amenities, this move-in-ready gem truly has it all. (id:63626)
Listed by: Fran Wicklum, Broker, Century 21 Heritage House Ltd Brokerage

Home facts and features

Price details
List Price
Gross Taxes for 2026
$5,547
Home facts
Bedrooms
3 + 1
Full Bathrooms
3
Parking Spaces
6
Parking Details
Attached Garage, Garage
Property Type
House
Lot Size
59 ft x 108 ft (6394 ft²)
Depth
108.2 feet
Frontage
59.1 feet
Title
Freehold
Style
Bungalow
Exterior Finish
Brick, Stone
Heating Type
Forced air, Natural gas
Cooling
Central air conditioning
Basement Details
Partially finished,
Features
Fireplace(s), Flat site, Level lot
Appliances
Dishwasher, Garage door opener, Garage door opener remote(s), Oven - Built-In, Refrigerator, Stove, Water Heater, Water meter, Water softener, Window Coverings, Wine Fridge
Agent details
Primary Agent
Primary Broker
Century 21 Heritage House Ltd Brokerage
Secondary Agent
Jean Twynstra
Secondary Broker
Century 21 Heritage House Ltd Brokerage
Listing details
Days on REW
2 Days
MLS® Number
X14194202
Source
Canadian Real Estate Association
Is this your listing? Help it to stand out.

Mortgage Calculator

provided by REW Digital Ltd
Estimated Payments
Purchase Price
Mortgage Total
Down Payment
Amortization
25 Years
Interest Rate
3.99%

Connect with our mortgage partner

Frank Mortgage

Frank Mortgage

Canada's No Fee Mortgage Marketplace

Online mortgage broker offering quick and simple access to Canada's top lenders – compare rates and complete your mortgage in a secure online environment

Connect with a mortgage expert

The displayed rates are provided as guidance only, are not guaranteed, or are to be considered an approval of credit. Approval will be based solely on your personal situation. You are encouraged to speak with a Mortgage Professional for the most accurate information and to determine your eligibility.

Property Insights

Innerkip Central School
  • Public
  • JK - 8
ÉS C École secondaire Notre-Dame
  • Catholic
  • 7 - 12
É Élém C Sainte-Marguerite-Bourgeoys
  • Catholic
  • JK - 6
St Michael's
  • Catholic
  • JK - 8
School catchments and distances are intended to be used as reference only. To verify enrolment eligibility for a property, contact the school directly.Report Incorrect Info
Listing data is subject to copyright, disclaimer, and additional requirements from the data provider. See our Terms of Use for terms applicable to this listing. Listing data was last updated on 2026-11-20.
We use cookies and other technologies for functionality, security, and to provide you with a personalized experience on our online services. By continuing to use our online services, you agree to our Privacy Policy and Terms of Use. For information on how to adjust your privacy settings, visit our Cookie Policy.
Dismiss