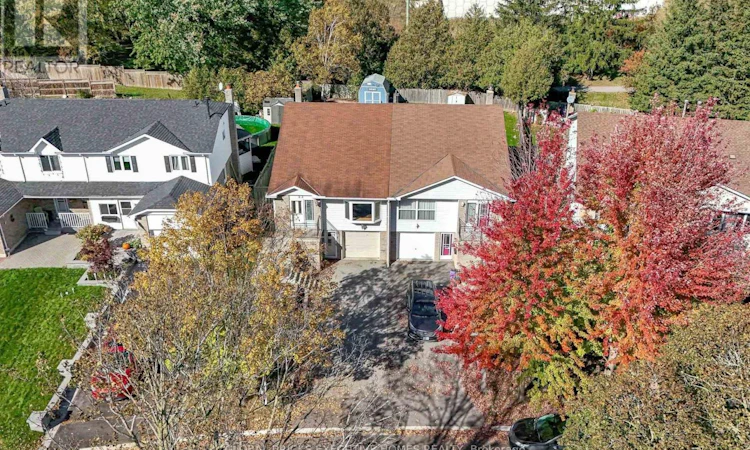
For Sale: 53 Goldring Drive, Whitby, ON - REW
Boost your listing
Listing featured. Your listing will be featured on REW.
View featured placement
$799,900
3 + 1 bd • 2 ba • 1500 - 1999 sf • House
53 Goldring Drive
Street ViewDirections

53 Goldring DriveWhitby, ON, L1P 1B9

Lynde Creek
  • 3 + 1 Bed
  • 2 Bath
  • 1500 - 1999 Sqft
  • House

About this home

Elegant Raised Bungalow | Spacious Family Living | In-Ground Pool | Legal Basement PotentialWelcome to this beautifully maintained raised bungalow nestled in a sought-after, family-friendly neighborhood. Offering 3+1 spacious bedrooms, upgraded flooring, and tastefullyupdated washrooms, this inviting home combines comfort, functionality, and versatility. Thebright and welcoming living room features a charming bay window overlooking the front yard,allowing plenty of natural light to fill the space.The home features separate front and side entrances, providing convenient access andflexibility for extended family living. The finished basement boasts an upgraded kitchen, anadditional bedroom, a renovated washroom, oversized windows, ample storage, and a separatelaundry area. With two separate laundry setups, the layout offers added convenience andversatility for multigenerational living.Step outside to enjoy the generously sized, deep lot featuring an in-ground swimming pool witha water pump and cleaning system, perfect for summer enjoyment and outdoor entertaining. Thespacious backyard offers plenty of room to relax and create your own private retreat.Legal Basement Opportunity: The seller has applied for the required permits for the legalbasement and will complete the work before closing, as agreed. Buyers and theirrepresentatives are advised to verify all permits, approvals, and completion details to theirsatisfaction.Conveniently located close to schools, parks, shopping, public transit, and other everydayamenities, this property presents an excellent opportunity for families, investors, or buyersseeking flexible living arrangements and added value. A wonderful opportunity to own aversatile family home with an in-ground pool and exciting potential! (id:63626)
Listed by: MOHAMMED FAWAL, Salesperson, GLOBAL BRICKS EXECUTIVE HOMES REALTY

Home facts and features

Price details
List Price
Gross Taxes for 2026
$5,000
Home facts
Bedrooms
3 + 1
Full Bathrooms
2
Parking Spaces
5
Parking Details
Garage, Attached Garage
Property Type
House
Lot Size
32 ft x 157 ft (5118 ft²)
Depth
157 feet
Frontage
32.7 feet
Title
Freehold
Style
Raised bungalow
Exterior Finish
Brick, Aluminum siding
Heating Type
Forced air, Natural gas
Cooling
Central air conditioning
Pool
Indoor Pool
Basement Details
Finished, Separate entrance, ,
Appliances
Dryer, Garage door opener remote(s), Microwave, Two Refrigerators, Two Washers, Two stoves
Community
Agent details
Primary Agent
MOHAMMED FAWAL
Primary Broker
GLOBAL BRICKS EXECUTIVE HOMES REALTY
Listing details
Days on REW
1 Day
MLS® Number
E14099942
Source
Canadian Real Estate Association
Is this your listing? Help it to stand out.

Mortgage Calculator

provided by REW Digital Ltd
Estimated Payments
Purchase Price
Mortgage Total
Down Payment
Amortization
25 Years
Interest Rate
3.99%

Connect with our mortgage partner

Frank Mortgage

Frank Mortgage

Canada's No Fee Mortgage Marketplace

Online mortgage broker offering quick and simple access to Canada's top lenders – compare rates and complete your mortgage in a secure online environment

Connect with a mortgage expert

The displayed rates are provided as guidance only, are not guaranteed, or are to be considered an approval of credit. Approval will be based solely on your personal situation. You are encouraged to speak with a Mortgage Professional for the most accurate information and to determine your eligibility.

Property Insights

Colonel J E Farewell Public School
  • Public
  • JK - 8
Donald A Wilson Secondary School
  • Public
  • 9 - 12
All Saints Catholic Secondary School
  • Catholic
  • 9 - 12
Captain Michael VandenBos Public School
  • Public
  • JK - 8
St Luke the Evangelist Catholic School
  • Catholic
  • JK - 8
Williamsburg Public School
  • Public
  • JK - 8
Earl A Fairman Public School
  • Public
  • JK - 8
St John the Evangelist Catholic School
  • Catholic
  • JK - 8
Jack Miner Public School
  • Public
  • JK - 8
St Matthew the Evangelist Catholic School
  • Catholic
  • JK - 8
School catchments and distances are intended to be used as reference only. To verify enrolment eligibility for a property, contact the school directly.Report Incorrect Info
Listing data is subject to copyright, disclaimer, and additional requirements from the data provider. See our Terms of Use for terms applicable to this listing. Listing data was last updated on 2026-10-20.
We use cookies and other technologies for functionality, security, and to provide you with a personalized experience on our online services. By continuing to use our online services, you agree to our Privacy Policy and Terms of Use. For information on how to adjust your privacy settings, visit our Cookie Policy.
Dismiss