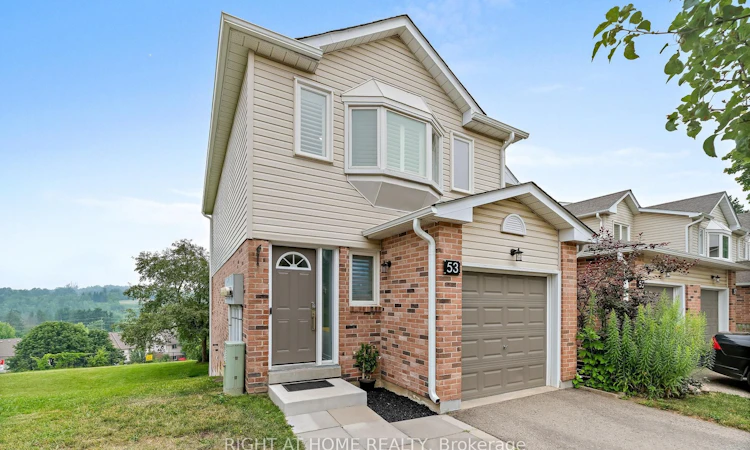
For Sale: 53 Corey Circle, Halton Hills, ON - REW
Boost your listing
Listing featured. Your listing will be featured on REW.
View featured placement
$764,500
3 bd 3 ba 1200 - 1399 sf Townhouse

53 Corey CircleHalton Hills, ON, L7G 5L7

Georgetown
  • 3 Bed
  • 3 Bath
  • 1200 - 1399 Sqft
  • Townhouse

About this home

Welcome to 53 Corey Circle, a beautifully updated end-unit townhome offering over 1,700 sq. ft. of finished living space, stylish finishes, open-concept living, and stunning ravine views. Move-in ready and tastefully renovated throughout, this home is sure to impress. The bright main floor features a gorgeous renovated kitchen with quartz countertops, modern cabinetry, stainless steel appliances, a breakfast bar, and a walkout to your private balcony overlooking the peaceful ravine-perfect for your morning coffee or evening relaxation. Refinished hardwood flooring and California shutters throughout add warmth and timeless elegance.Upstairs, the spacious primary bedroom offers a beautifully updated ensuite with a walk-in shower. Two additional bedrooms and a 4-piece bathroom provide plenty of space for family or guests. The fully finished walkout basement expands your living space with direct access to the backyard, making it ideal for entertaining, a home office, or a family recreation area. This end-unit location provides extra privacy and an abundance of natural light throughout the home. Conveniently located close to two neighbourhood parks, schools, shopping, restaurants, GO Transit, and everyday amenities, this exceptional home perfectly combines modern updates with a highly desirable location. Simply move in and enjoy everything 53 Corey Circle has to offer. This is one you won't want to miss!
Listed by: Lindsay Marie Gale, Salesperson, RIGHT AT HOME REALTY

Home facts and features

Price details
List Price
Gross Taxes for 2026
$3,343
Strata Maintenance Fees
$344
Home facts
Bedrooms
3
Full Bathrooms
3
Parking Spaces
2
Property Type
Townhouse
Exterior Finish
Brick, Vinyl Siding
Heating Type
Forced Air, Gas
Cooling
Central Air
Basement Details
Finished with Walk-Out
Features
In Basement
Amenities
Building Insurance Included, Common Elements Included, Condo Taxes Included
Community
Agent details
Primary Agent
Primary Broker
RIGHT AT HOME REALTY
Listing details
Days on REW
4 Days
MLS® Number
W13572022
Source
Toronto Real Estate Board
Is this your listing? Help it to stand out.

Mortgage Calculator

Estimated Payments
Purchase Price
Mortgage Total
Down Payment
Amortization
25 Years
Interest Rate
3.99%

Connect with our mortgage partner

REW Money

REW Money

REW Money

Connect with a mortgage expert

The displayed rates are provided as guidance only, are not guaranteed, or are to be considered an approval of credit. Approval will be based solely on your personal situation. You are encouraged to speak with a Mortgage Professional for the most accurate information and to determine your eligibility.

Property Insights

Christ the King Catholic Secondary School
  • Catholic
  • 9 - 12
Georgetown District High School
  • Public
  • 9 - 12
Holy Cross Catholic School
  • Catholic
  • JK - 8
Harrison Public School
  • Public
  • JK - 5
Glen Williams Public School
  • Public
  • JK - 5
St Francis of Assisi School
  • Catholic
  • JK - 8
Centennial Middle School
  • Public
  • 6 - 8
Pineview Public School
  • Public
  • JK - 5
Joseph Gibbons Public School
  • Public
  • JK - 5
Park Public School
  • Public
  • JK - 6
School catchments and distances are intended to be used as reference only. To verify enrolment eligibility for a property, contact the school directly.Report Incorrect Info
Listing data is subject to copyright, disclaimer, and additional requirements from the data provider. See our Terms of Use for terms applicable to this listing. Listing data was last updated on 2026-07-20.

