For Sale: 53 Cloutier Road N, Hearst, ON - REW
Boost your listing
Listing featured. Your listing will be featured on REW.
View featured placement
$470,000
4 bd 2 ba 700 - 1099 sf House

53 Cloutier Road NHearst, ON, P0L 1N0

  • 4 Bed
  • 2 Bath
  • 700 - 1099 Sqft
  • House

About this home

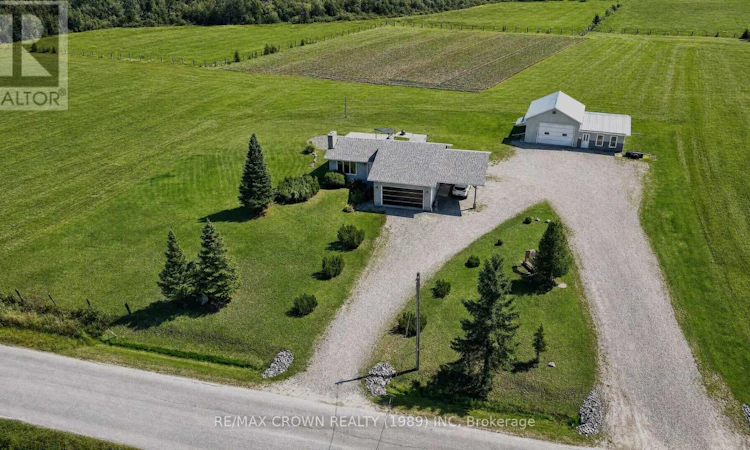
This is the property everyone dreams of when they picture their perfect life, the place where your family will want to host Christmas parties, Sunday dinners and every occasion in between. Built by the current owners in 1989 and exceptionally maintained, the renovation list is so extensive a complete copy is available. Come in through the attached garage, where snow boots and Crocs can call home and your toys and decorations can sleep. Inside, cathedral ceilings rise above an open concept main floor. The living room is where movie nights and game nights happen, warmed by a natural gas fireplace that feels like the heart of the room. The spacious kitchen offers plentiful counter space, cabinets and beautiful appliances, making cooking and baking feel less like a chore. The dining area has room for the whole family and flows into the three season sunroom, sure to become your favourite spot, and probably your cat's too. Two spacious bedrooms with generous closets and a bathroom made for relaxing in the large bathtub complete this floor. Upstairs, the loft feels like a private retreat, with space for a bedroom and a reading nook/office and a large closet for all your clothes. The fully finished basement gives teenagers and their friends a place to feel like the coolest kids on the block, with a living room and bonus recreation space ready for a playroom, pool table or even a pet spa. A large bedroom and four piece bathroom with laundry complete this level. Outside, the approximately 1.5 acre lot offers room to play, enjoy the back patio and add the barbecue or pool you have been dreaming of, with a natural gas line already in place. There is also a carport and a 30 by 44 heated dream garage. The 24 by 30 shop side has a 16 by 10 door and room for projects and machinery, while the 20 by 30 side is ready for couches, a television, friends and unforgettable hockey or football Sundays, plus a roughed in bathroom. What more could a forever home need, maybe a money tree? (id:63626)
Listed by: Audrey Aubin, Salesperson, RE/MAX CROWN REALTY (1989) INC

Home facts and features

Price details
List Price
Gross Taxes for 2025
$4,244
Home facts
Bedrooms
4
Full Bathrooms
2
Parking Spaces
14
Parking Details
Garage, Attached Garage
Property Type
House
Depth
203.5 feet
Frontage
329.9 feet
Title
Freehold
Heating Type
Forced air, Natural gas
Basement Details
Partially finished, Full
Features
Irregular lot size, Sump Pump
Appliances
Blinds, Dishwasher, Dryer, Refrigerator, Stove, Washer, Water Heater
Agent details
Primary Agent
Audrey Aubin
Primary Broker
RE/MAX CROWN REALTY (1989) INC
Listing details
Days on REW
6 Days
MLS® Number
T13656732
Source
Canadian Real Estate Association
Board
Timmins, Cochrane & Timiskaming District Association of REALTORS®

Is this your listing? Help it to stand out.

Mortgage Calculator

Estimated Payments
Purchase Price
Mortgage Total
Down Payment
Amortization
25 Years
Interest Rate
3.99%

Connect with our mortgage partner

REW Money

REW Money

REW Money

Connect with a mortgage expert

The displayed rates are provided as guidance only, are not guaranteed, or are to be considered an approval of credit. Approval will be based solely on your personal situation. You are encouraged to speak with a Mortgage Professional for the most accurate information and to determine your eligibility.

Property Insights

Clayton Brown Public School
  • Public
  • JK - 12
Hearst High School
  • Public
  • JK - 12
É C St-Louis (Hearst)
  • Catholic
  • 5 - 8
É C Pavillon Notre-Dame
  • Catholic
  • JK - 4
ÉEP Passeport Jeunesse
  • Public
  • JK - 8
School catchments and distances are intended to be used as reference only. To verify enrolment eligibility for a property, contact the school directly.Report Incorrect Info
Listing data is subject to copyright, disclaimer, and additional requirements from the data provider. See our Terms of Use for terms applicable to this listing. Listing data was last updated on 2026-08-15.
We use cookies and other technologies for functionality, security, and to provide you with a personalized experience on our online services. By continuing to use our online services, you agree to our Privacy Policy and Terms of Use. For information on how to adjust your privacy settings, visit our Cookie Policy.
Dismiss

