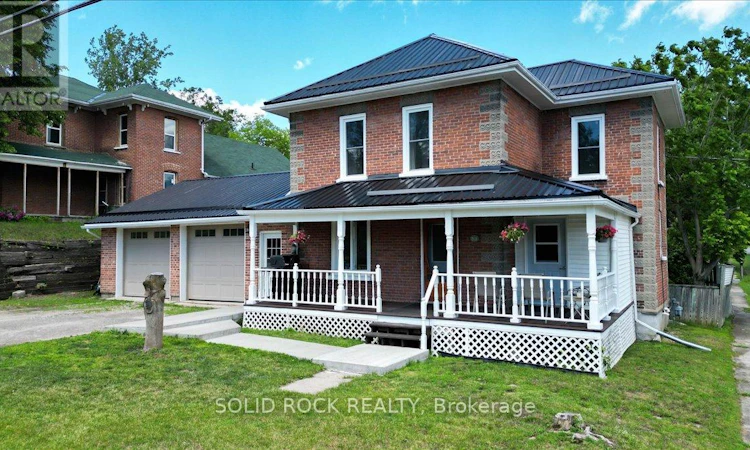
For Sale: 53 Church (St Avenue, Trent Hills, ON - REW
Boost your listing
Listing featured. Your listing will be featured on REW.
View featured placement
$519,000
3 bd • 2 ba • 1100 - 1499 sf • House

53 Church (St) AvenueTrent Hills, ON, K0L 1L0

Campbellford
  • 3 Bed
  • 2 Bath
  • 1100 - 1499 Sqft
  • House

About this home

GREAT LOCATION, FANTASTIC GARAGE & SO MUCH MORE! This well-maintained home offering comfort, convenience and exceptional versatility in the heart of Campbellford! Ideally located within walking distance to downtown Campbellford, the beautiful Trent River, local shops, restaurants, and amenities, this property has plenty to offer both inside and out! CAR ENTHUSIASTS AND HOBBYISTS, TAKE NOTE! One of the standout features of this property is the impressive insulated double-car garage, complete with a gas heater, separate 230-amp electrical service, an additional 230-volt outlet, and industrial-grade garage doors installed approximately four years ago. Whether you're a car enthusiast, enjoy working on projects, or simply need extra workspace, this garage is sure to impress! Adding to the appeal is a newer 14' x 12' shed, providing even more room for storage, a workshop, or a creative studio. The welcoming covered front porch adds charm and character, offering the perfect place to enjoy your morning coffee or relax at the end of the day. Step inside to discover a spacious kitchen combined with the dining area, creating an inviting and functional space for everyday living and entertaining. Updating this kitchen is a blank canvas to create your dream kitchen. Notable updates include a durable metal roof (approximately four years old), windows replaced in 2025, and a 200-amp main electrical panel. A GREAT OPPORTUNITY IN A DESIRABLE CAMPBELLFORD LOCATION! With its convenient proximity to downtown, impressive garage and workshop potential, and practical features throughout, this property offers something for everyone. Whether you're looking for your next family home, room for your hobbies, or simply the convenience of small-town living, this home is well worth a look! Come discover all that this property has to offer! (id:63626)
Listed by: EVA ALLAIRE, Broker, SOLID ROCK REALTY

Home facts and features

Price details
List Price
Gross Taxes for 2026
$2,659
Home facts
Bedrooms
3
Full Bathrooms
1
Partial Bathrooms
1
Parking Spaces
4
Parking Details
Garage, Attached Garage
Property Type
House
Lot Size
82 ft x 62 ft (5084 ft²)
Depth
62 feet
Frontage
82.0 feet
Title
Freehold
Exterior Finish
Brick
Heating Type
Forced air, Natural gas
Basement Details
Unfinished,
Appliances
Dryer, Microwave, Oven, Refrigerator, Stove, Washer, Water Heater, Window Coverings
Community
Agent details
Primary Agent
Primary Broker
SOLID ROCK REALTY
Secondary Agent
Secondary Broker
Solid Rock Realty
Listing details
Days on REW
24 Days
Property Views
35
MLS® Number
X14080942
Source
Canadian Real Estate Association
Is this your listing? Help it to stand out.

Mortgage Calculator

provided by REW Digital Ltd
Estimated Payments
Purchase Price
Mortgage Total
Down Payment
Amortization
25 Years
Interest Rate
3.99%

Connect with our mortgage partner

Frank Mortgage

Frank Mortgage

Canada's No Fee Mortgage Marketplace

Online mortgage broker offering quick and simple access to Canada's top lenders – compare rates and complete your mortgage in a secure online environment

Connect with a mortgage expert

The displayed rates are provided as guidance only, are not guaranteed, or are to be considered an approval of credit. Approval will be based solely on your personal situation. You are encouraged to speak with a Mortgage Professional for the most accurate information and to determine your eligibility.

Property Insights

Kent Public School
  • Public
  • JK - 8
Campbellford District High School
  • Public
  • 9 - 12
Storey Homes School
  • Public
  • 1 - 8
Hillcrest Public School
  • Public
  • JK - 8
St. Mary Catholic Elementary School
  • Catholic
  • JK - 8
School catchments and distances are intended to be used as reference only. To verify enrolment eligibility for a property, contact the school directly.Report Incorrect Info
Listing data is subject to copyright, disclaimer, and additional requirements from the data provider. See our Terms of Use for terms applicable to this listing. Listing data was last updated on 2026-11-06.
We use cookies and other technologies for functionality, security, and to provide you with a personalized experience on our online services. By continuing to use our online services, you agree to our Privacy Policy and Terms of Use. For information on how to adjust your privacy settings, visit our Cookie Policy.
Dismiss