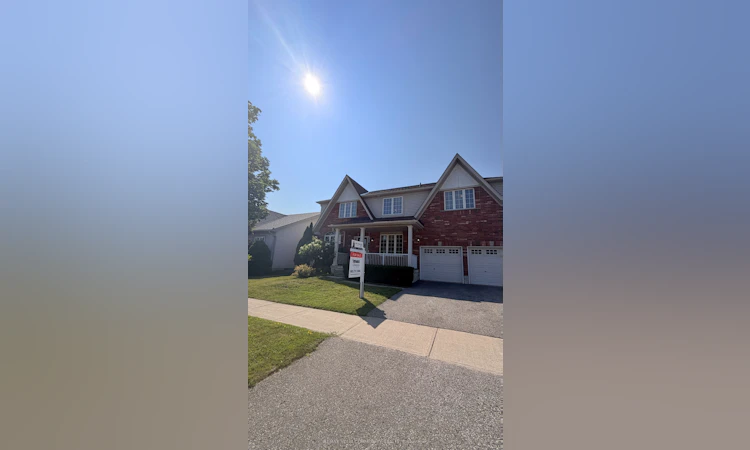
For Sale: 53 Brookwood Drive, Barrie, ON - REW
Boost your listing
Listing featured. Your listing will be featured on REW.
View featured placement
$775,000
4 bd 3 ba 2500 - 3000 sf House

53 Brookwood DriveBarrie, ON, L4N 0Z1

400 West
  • 4 Bed
  • 3 Bath
  • 2500 - 3000 Sqft
  • House

About this home

Welcome to this exceptional 4-bedroom, 3-bathroom family home offering approximately 3,000 sq. ft. of beautifully designed living space in one of Barrie's most desirable communities. Situated on a generous 55-foot lot, this spacious residence offers the perfect blend of comfort, style, and functionality for today's growing family.Step inside to discover expansive principal rooms, an abundance of natural light, and a thoughtfully designed floor plan that provides plenty of space for entertaining, working from home, and everyday family living. Soaring Cathedral ceiling in Family Room, walk through to Dining from Kitchen. With four generously sized bedrooms and three well-appointed bathrooms, everyone has room to relax and unwind.Ideally located just minutes from Highway 400 and Mapleview Drive, you'll enjoy unmatched convenience with easy commuter access, top-rated schools, parks, shopping, restaurants, golf courses, and everyday amenities all nearby. Spend weekends exploring Barrie's vibrant waterfront, Centennial Beach, scenic trails, and endless recreational opportunities that make this city such an incredible place to call home.Whether you're upsizing, relocating, or searching for your forever home, this impressive property offers the space, location, and lifestyle you've been waiting for. Welcome home!
Listed by: Ida Tosello, Salesperson, REMAX YOUR COMMUNITY REALTY

Home facts and features

Price details
List Price
Gross Taxes for 2026
$6,721
Home facts
Bedrooms
4
Full Bathrooms
3
Parking Spaces
4
Parking Details
Private Double
Property Type
House
Lot Size
54 ft x 82 ft (4442 ft²)
Depth
82.04
Frontage
54.15
Exterior Finish
Brick
Heating Type
Forced Air, Gas
Cooling
Central Air
Basement Details
Unfinished, Partially Finished
Features
Hospital, Lake/Pond, Landscaped, Public Transit
Community
Agent details
Primary Agent
Ida Tosello
Primary Broker
REMAX YOUR COMMUNITY REALTY
Listing details
Days on REW
1 Day
MLS® Number
S13629252
Source
Toronto Real Estate Board
Is this your listing? Help it to stand out.

Mortgage Calculator

Estimated Payments
Purchase Price
Mortgage Total
Down Payment
Amortization
25 Years
Interest Rate
3.99%

Connect with our mortgage partner

REW Money

REW Money

REW Money

Connect with a mortgage expert

The displayed rates are provided as guidance only, are not guaranteed, or are to be considered an approval of credit. Approval will be based solely on your personal situation. You are encouraged to speak with a Mortgage Professional for the most accurate information and to determine your eligibility.

Property Insights

Trillium Woods Elementary Public School
  • Public
  • JK - 8
Near North Adventist Christian School
  • Private
  • K - 12
Holly Meadows Elementary School
  • Public
  • JK - 8
Heritage Christian Academy
  • Private
  • Pre-K - 12
Roméo Dallaire
  • Public
  • 7 - 12
St Bernadette Elementary School
  • Catholic
  • JK - 8
Timothy Christian School
  • Private
  • JK - 8
Ferndale Woods Elementary School
  • Public
  • JK - 8
Innisdale Secondary School
  • Public
  • 9 - 12
St Catherine of Siena School
  • Catholic
  • JK - 8
School catchments and distances are intended to be used as reference only. To verify enrolment eligibility for a property, contact the school directly.Report Incorrect Info
Listing data is subject to copyright, disclaimer, and additional requirements from the data provider. See our Terms of Use for terms applicable to this listing. Listing data was last updated on 2026-08-01.
We use cookies and other technologies for functionality, security, and to provide you with a personalized experience on our online services. By continuing to use our online services, you agree to our Privacy Policy and Terms of Use. For information on how to adjust your privacy settings, visit our Cookie Policy.
Dismiss

