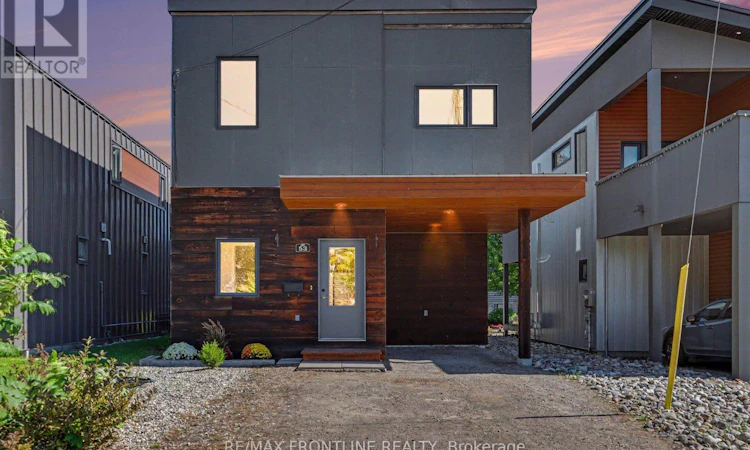
For Sale: 53 Arthur Street, Perth, ON - REW
Boost your listing
Listing featured. Your listing will be featured on REW.
View featured placement
$619,000
4 bd 2 ba 1500 - 1999 sf House

53 Arthur StreetPerth, ON, K7H 1N4

  • 4 Bed
  • 2 Bath
  • 1500 - 1999 Sqft
  • House

About this home

Welcome to 53 Arthur Street, a stylish and eco-friendly modern home ideally located in the heart of beautiful Perth. Offering an excellent location with a great walkability score, this home puts you within easy reach of the shops, restaurants, parks, schools and amenities that make Perth such a wonderful community to call home. Set in a friendly, established neighbourhood, this four-bedroom home offers a fantastic combination of modern living, character and everyday functionality.Inside, you'll find a bright and inviting layout with plenty of room for family life, entertaining or working from home. Thoughtful updates include new kitchen flooring along with electrical improvements, adding to the comfort and functionality of the home while maintaining its welcoming feel. The four-bedroom layout provides flexibility for growing families, guests, a home office or hobby space.Designed with eco-conscious living in mind, this modern home is a great choice for buyers looking for a property that combines efficiency, comfort and style. Outside, the charming carport provides convenient covered parking, while the property offers an easy-to-maintain setting that lets you spend more time enjoying everything the neighbourhood has to offer.One of the biggest highlights is the location. Leave the car at home and enjoy the convenience of being able to walk into downtown Perth, explore local boutiques and restaurants, grab a coffee, visit nearby parks or simply enjoy a stroll through one of Eastern Ontario's most picturesque communities. Whether you're a young family, professional, downsizer or simply looking for a well-located home with a modern, environmentally conscious approach, 53 Arthur Street is a property that deserves a closer look. A wonderful opportunity to enjoy comfortable modern living in a welcoming, family-friendly Perth neighbourhood! (id:63626)
Listed by: Sheila Birch, Salesperson, RE/MAX FRONTLINE REALTY

Home facts and features

Price details
List Price
Gross Taxes for 2026
$4,385
Home facts
Bedrooms
4
Full Bathrooms
1
Partial Bathrooms
1
Parking Spaces
3
Parking Details
Carport, No Garage
Property Type
House
Lot Size
34 ft x 90 ft (3060 ft²)
Depth
90 feet
Frontage
34.0 feet
Title
Freehold
Exterior Finish
Wood, Stucco
Heating Type
Heat Pump, Propane, Other
Basement Details
Unfinished, Crawl space
Features
Carpet Free, Fireplace(s), Flat site
Agent details
Primary Agent
Sheila Birch
Primary Broker
RE/MAX FRONTLINE REALTY
Listing details
Days on REW
1 Day
MLS® Number
X13778980
Source
Canadian Real Estate Association
Board
Rideau - St. Lawrence Real Estate Board

Is this your listing? Help it to stand out.

Mortgage Calculator

Estimated Payments
Purchase Price
Mortgage Total
Down Payment
Amortization
25 Years
Interest Rate
3.99%

Connect with our mortgage partner

REW Money

REW Money

REW Money

Connect with a mortgage expert

The displayed rates are provided as guidance only, are not guaranteed, or are to be considered an approval of credit. Approval will be based solely on your personal situation. You are encouraged to speak with a Mortgage Professional for the most accurate information and to determine your eligibility.

Property Insights

The Queen Elizabeth School
  • Public
  • JK - 6
St John Elementary School
  • Catholic
  • JK - 6
St John Catholic High School
  • Catholic
  • 9 - 12
Perth School
  • Public
  • 7 - 12
St. John Intermediate School
  • Catholic
  • 7 - 8
The Stewart Public School
  • Public
  • JK - 6
School catchments and distances are intended to be used as reference only. To verify enrolment eligibility for a property, contact the school directly.Report Incorrect Info
Listing data is subject to copyright, disclaimer, and additional requirements from the data provider. See our Terms of Use for terms applicable to this listing. Listing data was last updated on 2026-09-14.
We use cookies and other technologies for functionality, security, and to provide you with a personalized experience on our online services. By continuing to use our online services, you agree to our Privacy Policy and Terms of Use. For information on how to adjust your privacy settings, visit our Cookie Policy.
Dismiss






