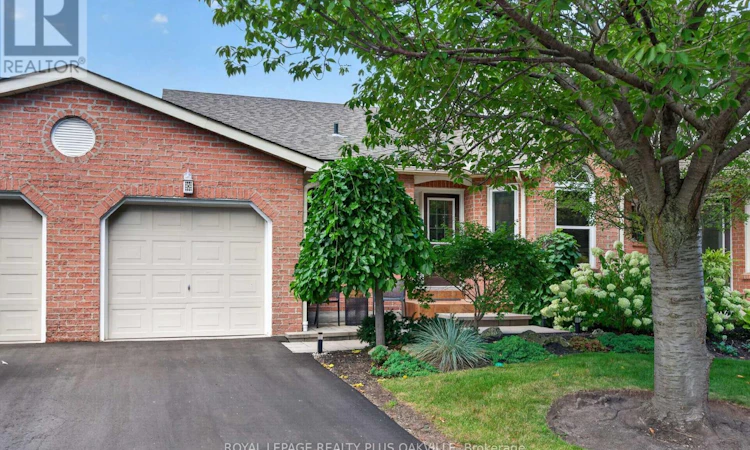
For Sale: 53-5255 Lakeshore Road, Burlington, ON - REW
Boost your listing
Listing featured. Your listing will be featured on REW.
View featured placement
$899,000
2 bd 2 ba 1200 - 1398 sf Townhouse
53-5255 Lakeshore Road
Street ViewDirections

53 - 5255 Lakeshore RoadBurlington, ON, L7L 5X9

Appleby
  • 2 Bed
  • 2 Bath
  • 1200 - 1398 Sqft
  • Townhouse

About this home

Welcome to New Port Village, an upscale enclave of townhomes nestled in the S/E Burlington neighbourhood of Elizabeth Gardens. This 2 bed/2 full bath, bungalow is tastefully renovated with quality finishes & move in ready! The combination living/dining room has a cozy gas fireplace, 2 skylights for an abundance of natural light & sliding door access to a private fenced yard. The beautifully renovated eat-in kitchen offers tasteful shaker style cabinetry, under cabinet lighting, pot & soft close drawers, quartz countertops, undermount sink, brushed stainless steel appliances & pot lighting. Both bedrooms have quality wide plank laminate flooring & ample closet space, each with their own upgraded en-suite bathroom with quartz counters, undermount sinks, premium cabinetry & fixtures. The primary en-suite has an oversized glass door walk-in shower with seating, while the 2nd bedroom semi en-suite has a combination bathtub/shower for those who love their "tub time". The laundry room, off the main foyer offers a front load stainless steel washer & dryer with folding mat, stainless steel laundry tub, storage cabinetry & handy interior access to the garage. The lower level offers a spacious recreation room with pot lighting & adjacent kitchenette...perfect for movie nights, as well as a home office with access to 2 storage rooms. The utility room with work bench has additional storage. The fully fenced backyard with tumbled stone patio, has a retractable awning, gas BBQ hookup & features a manicured garden & side gate access leading to the "man door" at the back of the garage...making storing your seasonal furnishings a breeze. Beautifully located...just steps from the shores of Lake Ontario & Burloak Waterfront Park & just a short drive east to Oakville's charming Bronte Village & harbour & west to Burlington's vibrant downcore & Spencer Smith Park, renowned for its annual festivals! This lovely home is the perfect option for Empty Nesters seeking a simpler lifestyle. (id:63626)
Listed by: LAURA C SMYTHE, Salesperson, Royal LePage Realty Plus Oakville, Brokerage

Home facts and features

Price details
List Price
Gross Taxes for 2026
$4,639
Strata Maintenance Fees
$519 Monthly
Home facts
Bedrooms
2
Full Bathrooms
2
Parking Spaces
2
Parking Details
Attached Garage, Garage
Property Type
Townhouse
Title
Condo/Strata
Style
Bungalow
Exterior Finish
Brick
Heating Type
Forced air, Natural gas
Cooling
Central air conditioning
Basement Details
Finished,
Features
Fireplace(s)
Appliances
Central Vacuum, Dishwasher, Dryer, Freezer, Garage door opener, Garage door opener remote(s), Microwave, Refrigerator, Stove, Washer, Water purifier, Window Coverings
Community
Agent details
Primary Agent
LAURA C SMYTHE
Primary Broker
Royal LePage Realty Plus Oakville, Brokerage
Listing details
Days on REW
1 Day
MLS® Number
W13764004
Source
Canadian Real Estate Association

Is this your listing? Help it to stand out.

Mortgage Calculator

Estimated Payments
Purchase Price
Mortgage Total
Down Payment
Amortization
25 Years
Interest Rate
3.99%

Connect with our mortgage partner

REW Money

REW Money

REW Money

Connect with a mortgage expert

The displayed rates are provided as guidance only, are not guaranteed, or are to be considered an approval of credit. Approval will be based solely on your personal situation. You are encouraged to speak with a Mortgage Professional for the most accurate information and to determine your eligibility.

Property Insights

St Patrick School
  • Catholic
  • JK - 8
Mohawk Gardens Public School
  • Public
  • JK - 6
Pineland Public School
  • Public
  • JK - 8
Ascension School
  • Catholic
  • JK - 8
Robert Bateman High School
  • Public
  • 9 - 12
Frontenac Public School
  • Public
  • JK - 8
Pauline Johnson Public School
  • Public
  • JK - 6
Nelson High School
  • Public
  • 9 - 12
St Raphaels School
  • Catholic
  • JK - 8
John T Tuck Public School
  • Public
  • JK - 8
School catchments and distances are intended to be used as reference only. To verify enrolment eligibility for a property, contact the school directly.Report Incorrect Info
Listing data is subject to copyright, disclaimer, and additional requirements from the data provider. See our Terms of Use for terms applicable to this listing. Listing data was last updated on 2026-09-10.
We use cookies and other technologies for functionality, security, and to provide you with a personalized experience on our online services. By continuing to use our online services, you agree to our Privacy Policy and Terms of Use. For information on how to adjust your privacy settings, visit our Cookie Policy.
Dismiss

