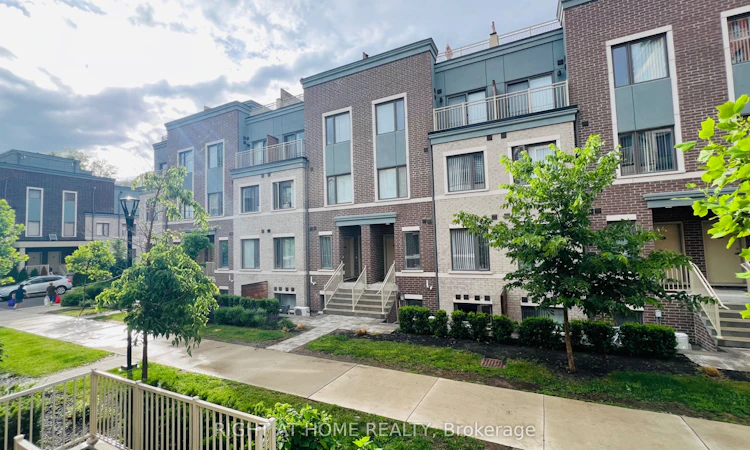
For Sale: 53-5 William Jackson Way, Toronto, ON - REW
Boost your listing
Listing featured. Your listing will be featured on REW.
View featured placement
$668,800
2 bd 2 ba 900 - 999 sf Townhouse

53 - 5 William Jackson WayToronto, ON, M8V 2C7

New Toronto
  • 2 Bed
  • 2 Bath
  • 900 - 999 Sqft
  • Townhouse

About this home

Welcome to this unique and contemporary 2-bedroom, 2-bathroom townhome in the highly sought-after Lake & Town community by renowned builder Menkes. This upper-level stacked townhome features 9-ft ceilings, a functional open-concept layout, 1 underground parking space, 1 locker, a private balcony, and a spectacular rooftop terrace with unobstructed views. Offering approximately 938 sq. ft. of thoughtfully designed interior living space plus a large private rooftop terrace, this home showcases engineered hardwood flooring, a convenient powder room, spacious living and dining areas, and a modern kitchen complete with quartz countertops, stylish backsplash, stainless steel appliances, double undermount sink, breakfast counter, and ample cabinetry. An exceptional opportunity to own a stylish, like-new townhome at a remarkable value in one of South Etobicoke's most desirable communities. Conveniently located just minutes from Humber College Lakeshore Campus, Lake Ontario, Colonel Samuel Smith Park, Mimico GO Station, Sherway Gardens, IKEA, Costco, restaurants, schools, public library, and countless neighbourhood amenities, with easy access to the Gardiner Expressway, QEW, Highway 427, and downtown Toronto. Perfect for first-time buyers, professionals, downsizers, or investors. This home truly checks all the boxes-don't miss this rare opportunity!
Listed by: Khalil Henareh, Broker, RIGHT AT HOME REALTY

Home facts and features

Price details
List Price
Gross Taxes for 2025
$3,491
Strata Maintenance Fees
$310
Home facts
Bedrooms
2
Full Bathrooms
2
Parking Spaces
1
Parking Details
Underground
Property Type
Townhouse
Year Built
0 - 5 yrs old
Exterior Finish
Brick
Heating Type
Forced Air, Gas
Cooling
Central Air
Features
Ensuite
Amenities
Building Insurance Included, Common Elements Included
Community
Agent details
Primary Agent
Primary Broker
RIGHT AT HOME REALTY
Listing details
Days on REW
33 Days
MLS® Number
W13470046
Source
Toronto Real Estate Board
Is this your listing? Help it to stand out.

Mortgage Calculator

Estimated Payments
Purchase Price
Mortgage Total
Down Payment
Amortization
25 Years
Interest Rate
3.99%

Connect with our mortgage partner

REW Money

REW Money

REW Money

Connect with a mortgage expert

The displayed rates are provided as guidance only, are not guaranteed, or are to be considered an approval of credit. Approval will be based solely on your personal situation. You are encouraged to speak with a Mortgage Professional for the most accurate information and to determine your eligibility.

Property Insights

St Teresa Catholic School
  • Catholic
  • JK - 8
Lakeshore Collegiate Institute
  • Public
  • 9 - 12
The Holy Trinity Catholic School
  • Catholic
  • K - 8
Twentieth Street Junior School
  • Public
  • JK - 5
Seventh Street Junior School
  • Public
  • JK - 5
Father John Redmond Catholic Secondary School
  • Catholic
  • 9 - 12
Second Street Junior Middle School
  • Public
  • JK - 8
James S Bell Junior Middle School
  • Public
  • JK - 8
The Mildenhall School
  • Private
  • NS - 8
John English Junior Middle School
  • Public
  • JK - 8
School catchments and distances are intended to be used as reference only. To verify enrolment eligibility for a property, contact the school directly.Report Incorrect Info
Listing data is subject to copyright, disclaimer, and additional requirements from the data provider. See our Terms of Use for terms applicable to this listing. Listing data was last updated on 2026-07-22.

