For Sale: 53-369 Essa Road, Barrie, ON - REW
Boost your listing
Listing featured. Your listing will be featured on REW.
View featured placement
$549,900
3 bd 2 ba 1100 - 1500 sf Townhouse

53 - 369 Essa RoadBarrie, ON, L4N 9C8

Ardagh
  • 3 Bed
  • 2 Bath
  • 1100 - 1500 Sqft
  • Townhouse

About this home

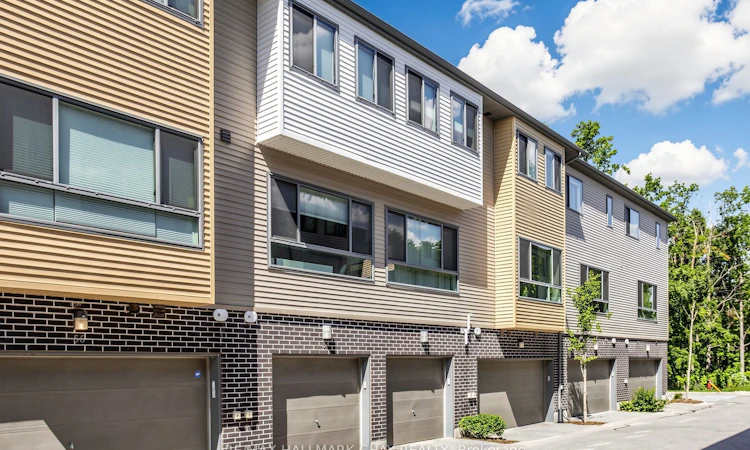
Experience elevated living in one of the most desirable complexes in Barrie. This exceptional 3-bedroom, 2 full bathroom premium suite offers an elegant blend of modern design, refined finishes, and an unparalleled forest-facing setting. Thoughtfully updated throughout, the home showcases a sophisticated neutral palette, updated light fixtures, custom blinds, and sleek stone countertops that complement the stylish eat-in kitchen. Expansive windows fill the spacious livingroom with natural light creating a peaceful retreat to enjoy every day. Two balconies, with the upper balcony being one of the largest balconies in the entire complex-an extraordinary outdoor living space perfect for morning coffee, evening entertaining, or simply relaxing while surrounded by nature. The spacious primary suite is complemented by two additional well-appointed bedrooms and two beautifully finished full bathrooms (one being an en-suite), offering comfort and flexibility for families, professionals, or guests. Double tandem parking and garage entry adds everyday convenience for 2 vehicles and exceptional value. Perfectly positioned in a premium location overlooking the forest, this move-in-ready home offers an unmatched combination of privacy, luxury, and lifestyle. A truly rare opportunity to own one of the finest and most sought-after units in the complex. POTL fee is $ 175.62/month which includes grounds maintenance/snow removal/common area utilities.
Listed by: Karen Sorc, Salesperson, RE/MAX HALLMARK CHAY REALTY

Home facts and features

Price details
List Price
Gross Taxes for 2026
$4,740
Home facts
Bedrooms
3
Full Bathrooms
2
Parking Spaces
2
Property Type
Townhouse
Year Built
6 - 15 yrs old
Exterior Finish
Aluminum Siding, Brick
Heating Type
Forced Air, Gas
Cooling
Central Air
Features
Library, Place Of Worship, Public Transit, Rec./Commun.Centre, School, Wooded/Treed
Community
Agent details
Primary Agent
Karen Sorc
Primary Broker
RE/MAX HALLMARK CHAY REALTY
Listing details
Days on REW
1 Day
MLS® Number
S13620644
Source
Toronto Real Estate Board
Is this your listing? Help it to stand out.

Mortgage Calculator

Estimated Payments
Purchase Price
Mortgage Total
Down Payment
Amortization
25 Years
Interest Rate
3.99%

Connect with our mortgage partner

REW Money

REW Money

REW Money

Connect with a mortgage expert

The displayed rates are provided as guidance only, are not guaranteed, or are to be considered an approval of credit. Approval will be based solely on your personal situation. You are encouraged to speak with a Mortgage Professional for the most accurate information and to determine your eligibility.

Property Insights

Trillium Woods Elementary Public School
  • Public
  • JK - 8
Heritage Christian Academy
  • Private
  • Pre-K - 12
Near North Adventist Christian School
  • Private
  • K - 12
Holly Meadows Elementary School
  • Public
  • JK - 8
Ferndale Woods Elementary School
  • Public
  • JK - 8
Innisdale Secondary School
  • Public
  • 9 - 12
St Catherine of Siena School
  • Catholic
  • JK - 8
Ardagh Bluffs Public School
  • Public
  • JK - 8
St John Vianney School
  • Catholic
  • JK - 8
Allandale Heights Public School
  • Public
  • JK - 8
School catchments and distances are intended to be used as reference only. To verify enrolment eligibility for a property, contact the school directly.Report Incorrect Info
Listing data is subject to copyright, disclaimer, and additional requirements from the data provider. See our Terms of Use for terms applicable to this listing. Listing data was last updated on 2026-07-30.
We use cookies and other technologies for functionality, security, and to provide you with a personalized experience on our online services. By continuing to use our online services, you agree to our Privacy Policy and Terms of Use. For information on how to adjust your privacy settings, visit our Cookie Policy.
Dismiss

