For Sale: 5298 Roanoke Court, Mississauga, ON - REW
Boost your listing
Listing featured. Your listing will be featured on REW.
View featured placement
$3,388,000
7 bd 5 ba 5000 - 99999 sf House

5298 Roanoke CourtMississauga, ON, L5M 5H8

Central Erin Mills
  • 7 Bed
  • 5 Bath
  • 5000 - 99999 Sqft
  • House

About this home

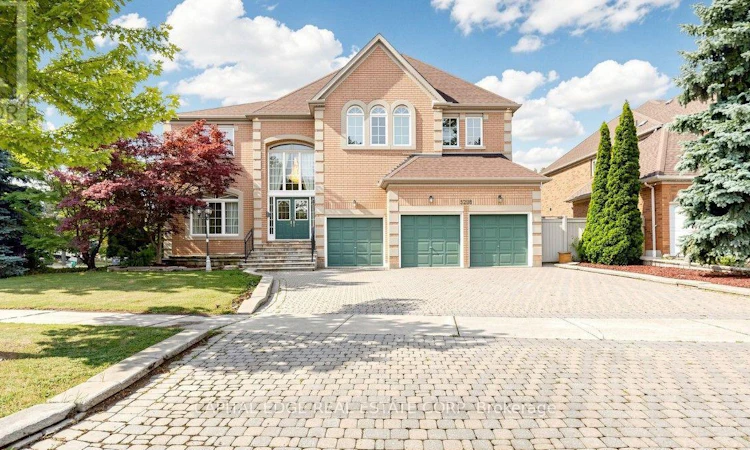
Located in the prestigious Credit Mills neighbourhood, this exceptional residence offers over 7,000 sq. ft. of luxurious living space, featuring 5+1 bedrooms, 5 bathrooms, and a fully finished basement with a separate entrance. Situated on a premium corner lot, the home is surrounded by large windows that fill every room with an abundance of natural light. An extended driveway and three-car garage lead to the impressive front entrance, where guests are greeted by a spectacular 17-foot grand foyer illuminated by two oversized crystal chandeliers. Elegant granite flooring flows throughout the main level, adding timeless sophistication and making a lasting first impression. Designed for both everyday living and entertaining, the main floor features 9-foot ceilings, a spacious family room, and a large kitchen and eating area, complete with an oversized granite island, granite countertops, pot lights, intricate crown molding, and picturesque views of the beautifully landscaped backyard. The upper level showcases brand-new hardwood flooring throughout. The expansive primary suite offers a private sitting area, two walk-in closets, and a luxurious 5-piece ensuite. Four additional generously sized bedrooms each include walk-in closets and convenient semi-private bathroom access. The professionally finished basement is an entertainer's dream, offering a spacious recreation area, a large wet bar, a Japanese-inspired sitting area, an additional bedroom, and a full bathroom-providing exceptional flexibility for extended family or guests. Ideally located within well ranked John Fraser Secondary School district, this remarkable home is just minutes from Erin Mills Town Centre, the University of Toronto Mississauga, Credit Valley Hospital, Highways 403 and QEW, GO Transit, parks, shopping, restaurants, and a full range of everyday amenities. This is a rare opportunity to own an elegant, meticulously maintained luxury home in one of Mississauga's most desirable communities. (id:63626)
Listed by: EMILY YEN CHUN CHEN, Broker of Record, CAPITAL EDGE REAL ESTATE CORP

Home facts and features

Price details
List Price
Gross Taxes for 2026
$17,657
Home facts
Bedrooms
7
Full Bathrooms
4
Partial Bathrooms
1
Parking Spaces
9
Parking Details
Attached Garage, Garage
Property Type
House
Depth
139.4 feet
Frontage
102.4 feet
Title
Freehold
Exterior Finish
Brick, Stone
Heating Type
Forced air, Natural gas
Cooling
Central air conditioning
Basement Details
Finished, Full, Separate entrance, ,
Features
Alarm system, Carpet Free, Fireplace(s), In-Law Suite
Appliances
Dishwasher, Dryer, Hood Fan, Refrigerator, Stove, Washer, Window Coverings
Community
Agent details
Primary Agent
EMILY YEN CHUN CHEN
Primary Broker
CAPITAL EDGE REAL ESTATE CORP
Listing details
Days on REW
1 Day
MLS® Number
W13622708
Source
Canadian Real Estate Association

Is this your listing? Help it to stand out.

Mortgage Calculator

Estimated Payments
Purchase Price
Mortgage Total
Down Payment
Amortization
25 Years
Interest Rate
3.99%

Connect with our mortgage partner

REW Money

REW Money

REW Money

Connect with a mortgage expert

The displayed rates are provided as guidance only, are not guaranteed, or are to be considered an approval of credit. Approval will be based solely on your personal situation. You are encouraged to speak with a Mortgage Professional for the most accurate information and to determine your eligibility.

Property Insights

Saba's Academy
  • Private
  • PS - 8
Guiding Light Academy
  • Private
  • JK - 8
St Joseph School
  • Catholic
  • JK - 8
Kendelhurst Academy
  • Private
  • PS - 8
Streetsville Secondary School
  • Public
  • 9 - 12
St Rose of Lima School
  • Catholic
  • JK - 8
St Dunstan Elementary School
  • Catholic
  • JK - 8
Middlebury Public School
  • Public
  • JK - 6
Vista Heights Public School
  • Public
  • JK - 6
John Fraser Secondary School
  • Public
  • 9 - 12
School catchments and distances are intended to be used as reference only. To verify enrolment eligibility for a property, contact the school directly.Report Incorrect Info
Listing data is subject to copyright, disclaimer, and additional requirements from the data provider. See our Terms of Use for terms applicable to this listing. Listing data was last updated on 2026-07-30.
We use cookies and other technologies for functionality, security, and to provide you with a personalized experience on our online services. By continuing to use our online services, you agree to our Privacy Policy and Terms of Use. For information on how to adjust your privacy settings, visit our Cookie Policy.
Dismiss

