For Sale: 5295-5315 Sideline 16 Road, Pickering, ON - REW
Boost your listing
Listing featured. Your listing will be featured on REW.
View featured placement
$9,800,000
8 bd 6 ba 3000 - 3499 sf House

5295 - 5315 Sideline 16 RoadPickering, ON, L1Y 1A1

Rural Pickering
  • 8 Bed
  • 6 Bath
  • 3000 - 3499 Sqft
  • House

About this home

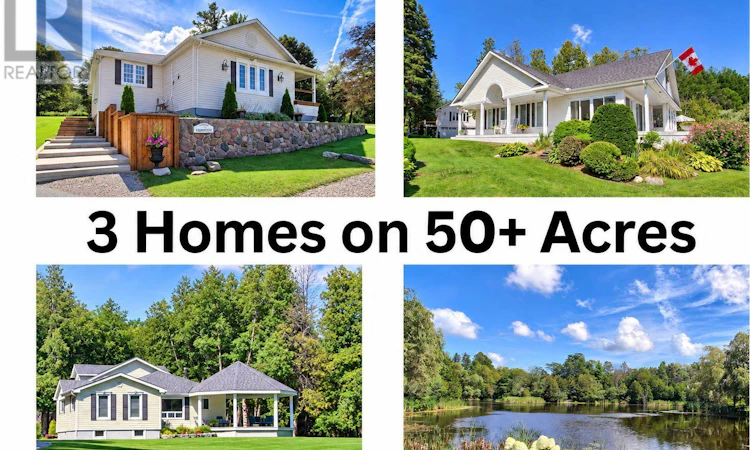
Welcome to Happy Valley Estate featuring 3 beautiful homes on 50+ acres that is breathtaking with its unmatchable rolling hills scenery and privacy. This "one-of-a-kind" property is an unparalleled estate that has been meticulously maintained and enjoyed for over 34 years. This impressive estate offers 3+acre bass fishing pond, 2+ km of groomed walking trails, 3 over-sized garages, large nautical themed party room, huge 2-story barn, unlimited wildlife plus a 100 ft. bridge crossing the pond with gazebo where you can sit and ponder the majestic beauty of it all. It is a retreat of timeless elegance once owned by the famous "Kortright" family of the Kortright Conservation Centre. This amazing property is 10 minutes north of Hwy. 407 and is centrally located between Uxbridge, Stouffville and Pickering. The 3 homes have a total of 8 bedrooms, 3 kitchens and 6 bathrooms. #5295 -1st home is approx. 3,000sq.ft. century style timeless masterpiece located upon the hill overlooking the pond. This home boasts vaulted ceilings, original homestead beams, massive stone fireplace, 3-car garage, walkout to cozy porch, 3 bdrms. huge 2-story 62' barn. #5305 - 2nd home is a beautiful spacious bungalow approx. 2000sq.ft. situated at the water's edge. This home boasts rare hand-cut fieldstone fireplace, floor-to-ceiling windows to maximize the water and nature view from inside or from the huge wrap around deck. There are 2 Bdrms., 4-season sunroom w/walkout and a 2-car detached garage w/huge party room above it. #5315 - 3rd home is approx. 1850sq.ft. 1-1/2 story nestled back in the towering mature trees featuring stunning custom-built 23' x 23' gazebo for enjoying the serenity and privacy. This home boasts cathedral ceilings, shiplap accent-wall, cozy woodburning stove, quartz counter tops, 3 bdrms, attached 2-car garage & single car garage w/tandem style carport. (id:63626)
Listed by: JOHN P O'LEARY, Broker, CENTURY 21 WENDA ALLEN REALTY

Home facts and features

Price details
List Price
Gross Taxes for 2026
$9,822
Home facts
Bedrooms
8
Full Bathrooms
6
Parking Spaces
9
Parking Details
Detached Garage, Garage
Property Type
House
Lot Size
1308 ft x 2659 ft (79.88 acres)
Depth
2659.5 feet
Frontage
1308.4 feet
Exterior Finish
Vinyl siding
Heating Type
Forced air, Electric
Cooling
Wall unit
Basement Details
Unfinished, Partial
Features
Country residential, Irregular lot size, Wooded area
Appliances
All, Blinds, Dishwasher, Dryer, Hood Fan, Microwave, Refrigerator, Stove, Washer, Water Heater
Community
Agent details
Primary Agent
Primary Broker
CENTURY 21 WENDA ALLEN REALTY
Listing details
Days on REW
1 Day
MLS® Number
E13819414
Source
Canadian Real Estate Association

Is this your listing? Help it to stand out.

Mortgage Calculator

Estimated Payments
Purchase Price
Mortgage Total
Down Payment
Amortization
25 Years
Interest Rate
3.99%

Connect with our mortgage partner

Frank Mortgage

Frank Mortgage

Canada's No Fee Mortgage Marketplace

Online mortgage broker offering quick and simple access to Canada's top lenders – compare rates and complete your mortgage in a secure online environment

Connect with a mortgage expert

The displayed rates are provided as guidance only, are not guaranteed, or are to be considered an approval of credit. Approval will be based solely on your personal situation. You are encouraged to speak with a Mortgage Professional for the most accurate information and to determine your eligibility.

Property Insights

Claremont Public School
  • Public
  • JK - 8
School catchments and distances are intended to be used as reference only. To verify enrolment eligibility for a property, contact the school directly.Report Incorrect Info
Listing data is subject to copyright, disclaimer, and additional requirements from the data provider. See our Terms of Use for terms applicable to this listing. Listing data was last updated on 2026-09-23.
We use cookies and other technologies for functionality, security, and to provide you with a personalized experience on our online services. By continuing to use our online services, you agree to our Privacy Policy and Terms of Use. For information on how to adjust your privacy settings, visit our Cookie Policy.
Dismiss

